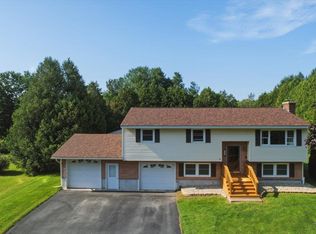
The perfect opportunity to be part of one of Essex Junction's most established and sought-after neighborhoods! Sited on a large .72 acre lot, this spacious 3-bedroom, 2-bath raised ranch has been loved by the same family for over 30 years. Surrounded by mature trees and perennial gardens, the property provides a peaceful, private setting while remaining close to Maple Street Park/Pool, Sand Hill Park/Pool, schools, shopping, restaurants, pools, and miles of walking and recreation trails. The bright kitchen features warm wood cabinetry, a skylight, tiled flooring and views of the serene backyard. Hardwood floors flow through the dining room, where atrium doors open to an expansive two-level deck ideal for entertaining and ready for an above ground pool! The living room has a beautiful picture window, decorative fireplace (capped off) and plenty of room for entertaining. The main level offers 3 bedrooms, including a primary suite with a private ¾ bath, and plenty of closet space. The finished lower level offers a spacious family room plus bonus flex space perfect for an office or gym. Unfinished laundry area offers additional storage and access to an oversized two-car garage with an adjoining storage shed perfect for tools, gardening, and hobbies. Outside, enjoy a large open lawn bordered by woods for added privacy. Roof is 8 years old. A rare combination of lot size, location, and neighborhood charm in the heart of Essex Junction. Selling in "as-is" condition. CUFSH.
Active
Listed by: Pursuit Real Estate • Marla Woulf
Price cut: $16K (7/17)
$499,000
10 Logwood Circle, Essex, VT 05452
3beds
1,764sqft
:
Get pre-qualified$3,948/mo
Ranch
Built in 1978
0.72 Acres Lot
$492,900 Zestimate®
$283/sqft
$-- HOA
What's special
Decorative fireplaceHardwood floorsWarm wood cabinetryPlenty of closet spaceTiled flooringBright kitchenBeautiful picture window
- 52 days |
- 1,105 |
- 42 |
Zillow last checked:
Listing updated:
Listed by:
Marla Woulf,
Pursuit Real Estate 802-735-7127
Source: PrimeMLS,MLS#: 5095649
Facts & features
Interior
Bedrooms & bathrooms
- Bedrooms: 3
- Bathrooms: 2
- Full bathrooms: 1
- 3/4 bathrooms: 1
Heating
- Natural Gas, Baseboard
Cooling
- None
Appliances
- Included: Dishwasher, Dryer, Electric Range, Refrigerator, Washer
Features
- Ceiling Fan(s), Dining Area, Primary BR w/ BA
- Flooring: Carpet, Ceramic Tile, Hardwood, Vinyl Plank
- Windows: Blinds
- Basement: Partially Finished,Interior Stairs,Storage Space,Interior Entry
Interior area
- Total structure area: 2,800
- Total interior livable area: 1,764 sqft
- Finished area above ground: 1,400
- Finished area below ground: 364
Property
Parking
- Total spaces: 2
- Parking features: Paved, Driveway, Garage
- Garage spaces: 2
- Has uncovered spaces: Yes
Features
- Levels: One and One Half
- Stories: 1.5
- Exterior features: Deck, Garden, Storage
- Fencing: Partial
Lot
- Size: 0.72 Acres
- Features: Level, Near Paths, Near Shopping, Neighborhood, Near School(s)
Details
- Parcel number: 20706711035
- Zoning description: res
Construction
Type & style
- Home type: SingleFamily
- Architectural style: Raised Ranch
- Property subtype: Ranch
Materials
- Metal Siding
- Foundation: Block
- Roof: Asphalt Shingle
Condition
- New construction: No
- Year built: 1978
Utilities & green energy
- Electric: Circuit Breakers
- Sewer: Private Sewer, Septic Tank
- Utilities for property: Phone, Cable
Community & HOA
Location
- Region: Essex
Financial & listing details
- Price per square foot: $283/sqft
- Tax assessed value: $260,900
- Annual tax amount: $7,170
- Date on market: 6/19/2026
- Road surface type: Paved
Estimated market value
$492,900
$468,000 - $518,000
$3,173/mo
Price history
| Date | Event | Price |
|---|---|---|
| 7/17/2026 | Price change | $499,000-3.1%$283/sqft |
Source:  PrimeMLS #5095649 Report a problem PrimeMLS #5095649 Report a problem | ||
| 6/19/2026 | Listed for sale | $515,000-10.4%$292/sqft |
Source: PrimeMLS #5095649 Report a problem | ||
| 12/16/2025 | Listing removed | -- |
Source: Owner Report a problem | ||
| 9/13/2025 | Price change | $575,000-3.4%$326/sqft |
Source: Owner Report a problem | ||
| 8/20/2025 | Price change | $595,000-4.8%$337/sqft |
Source: Owner Report a problem | ||
| 8/16/2025 | Listed for sale | $625,000+346.4%$354/sqft |
Source: Owner Report a problem | ||
| 8/1/1996 | Sold | $140,000$79/sqft |
Source: Public Record Report a problem | ||
Public tax history
| Year | Property taxes | Tax assessment |
|---|---|---|
| 2024 | -- | $260,900 |
| 2023 | -- | $260,900 |
| 2022 | -- | $260,900 |
| 2021 | -- | $260,900 |
| 2020 | -- | $260,900 |
| 2019 | -- | $260,900 |
| 2018 | -- | $260,900 |
| 2017 | $5,442 +89.9% | $260,900 |
| 2016 | $2,866 | $260,900 +9900% |
| 2015 | $2,866 | $2,609 |
| 2014 | $2,866 | $2,609 |
| 2013 | $2,866 | $2,609 |
| 2012 | -- | $2,609 |
| 2011 | -- | $2,609 |
| 2010 | -- | $2,609 |
| 2009 | -- | $2,609 |
| 2008 | -- | $2,609 |
| 2007 | -- | $2,609 +93.4% |
| 2006 | -- | $1,349 |
Find assessor info on the county website
Monthly payment
Est. payment
Payment breakdown
Explore the cost of this home by adjusting the details. Changes won't be saved.Climate risks
Neighborhood: 05452
Nearby schools
GreatSchools rating
- 7/10Founders Memorial SchoolGrades: 3-5Distance: 1.1 mi
- 9/10Essex Middle SchoolGrades: 6-8Distance: 1 mi
- 10/10Essex High SchoolGrades: 9-12Distance: 3 mi
Schools provided by the listing agent
- High: Essex High
- District: Essex School District
Source: PrimeMLS. This data may not be complete. We recommend contacting the local school district to confirm school assignments for this home.
- $633,8004 bd3 ba1.9k sqft8 Logwood Cir, Saint Matthews, VT 05452Off Market
- $593,9004 bd2 ba2.1k sqft12 Logwood Cir, Essex Jct, VT 05452Off Market
- $635,3003 bd3 ba2.1k sqft6 Logwood Cir, Essex Jct, VT 05452Off Market

- $489,5003 bd3 ba1.7k sqft13 Greenbriar Dr, Essex Jct, VT 05452Sold
- $628,1004 bd2 ba2.4k sqft14 Logwood Cir, Essex Jct, VT 05452Off Market
- $485,3003 bd2 ba1.5k sqft11 Greenbriar Dr, Essex Jct, VT 05452Off Market
- $530,4003 bd2 ba1.6k sqft4 Logwood Cir, Essex Jct, VT 05452Off Market
- $511,1004 bd2 ba1.5k sqft9 Logwood Cir, Essex Jct, VT 05452Off Market
A local agent can set up tours, give advice and negotiate with sellers.
A local lender can help you make sure your offer is ready when you are.
Similar homes
- $579,0003 bd3 ba2k sqft4 Greenbriar Drive, Essex, VT 05452Active
 MLS ID #5092396, Jeff Amato. PrimeMLS
 - $449,9005 bd2 ba2.4k sqft7-9 Oak Street, Essex Junction, VT 05452Active
 MLS ID #5103976, Geri Reilly. PrimeMLS
 - $569,9003 bd2 ba1.9k sqft30 Drury Drive, Essex Junction, VT 05452Active
 MLS ID #5098938, Connor Johnson. PrimeMLS
 - $549,9003 bd2 ba1.6k sqft162 Stirrup Circle, Williston, VT 05495Active
 MLS ID #5102505, Geri Reilly. PrimeMLS
 - $545,0004 bd2 ba1.6k sqft29 Drury Drive, Essex Junction, VT 05452ActiveMLS ID #5091898, David Laven. PrimeMLS
- $639,9003 bd2 ba2.1k sqft207 Lee River Road, Jericho, VT 05465ActiveMLS ID #5103705, Mary P Palmer. PrimeMLS
- $499,0004 bd2 ba1.9k sqft304 Stonybrook Drive, Williston, VT 05495ActiveMLS ID #5093317, The Nancy Jenkins Team. PrimeMLS
- $649,0003 bd3 ba2.3k sqft20 Tillotson Drive, Jericho, VT 05465ActiveMLS ID #5103212, The Malley Group. PrimeMLS
- $459,9003 bd3 ba2k sqft31 Eagle Park Drive, Colchester, VT 05446ActiveMLS ID #5093662, Leland J Ryea. PrimeMLS
- $675,0004 bd2 ba2.2k sqft6 Church Street, Essex Junction, VT 05452ActiveMLS ID #5094432, Robert Foley. PrimeMLS
- $499,9992 bd2 ba1.5k sqft5506 St. George Road, Williston, VT 05495ActiveMLS ID #5088087, Nancy R Desany. PrimeMLS
- $459,9003 bd2 ba1.8k sqft177 Westford Road, Milton, VT 05468ActiveMLS ID #5095550, Ferrara Libby Team. PrimeMLS
- $499,0003 bd2 ba1.7k sqft573 Holy Cross Road, Colchester, VT 05446ActiveMLS ID #5090877, Kelly R Stone. PrimeMLS
- $525,0003 bd2 ba1.1k sqft36 Elsom Parkway, South Burlington, VT 05403ActiveMLS ID #5097825, Theadora Dernavich. PrimeMLS
- $549,9003 bd1 ba1.6k sqft240 Jericho Road, Richmond, VT 05477ActiveMLS ID #5097505, Lipkin Audette Team. PrimeMLS
- $549,9003 bd2 ba1.5k sqft136 Cherry Lane, Burlington, VT 05401ActiveMLS ID #5102480, Geri Reilly. PrimeMLS
- $452,0002 bd3 ba1.7k sqftAutumn Knoll, Essex, VT 05452ActiveMLS ID #5089744, Will Hurd. PrimeMLS
- $459,0003 bd2 ba1.9k sqft91 Lapointe Street, Winooski, VT 05404ActiveMLS ID #5091736, Andrea Hossley. PrimeMLS
- $450,0003 bd2 ba2.1k sqft8 Hunting Ridge Lane, Milton, VT 05468ActiveMLS ID #5102268, The Malley Group. PrimeMLS
- $525,0003 bd2 ba2.2k sqft42 Deer Run, Milton, VT 05468ActiveMLS ID #5096292, David Graves. PrimeMLS
