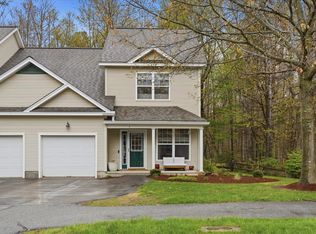
Set within the desirable Autumn Knoll community, this beautifully updated townhome offers a rare blend of privacy, style, and convenience in the heart of Essex. The interior is bright and welcoming, with 9-foot ceilings on the main level enhancing the sense of space and natural light throughout. Updated fixtures and a clean, modern aesthetic create a polished and move-in-ready feel. The kitchen is both refined and functional, featuring butcher block countertops, stainless steel appliances, and open shelving that invites everyday living and effortless entertaining. The main living area offers excellent flexibility, with a spacious layout that flows seamlessly to the outdoors. Sliding glass doors open to a private rear deck overlooking mature trees, providing a peaceful, tucked-away setting. An additional sitting area allows for a formal dining space, reading nook, or media area, while the powder room adds ease of living. Upstairs continues to impress with a versatile bonus room ideal for a home office or den, two well-sized bedrooms, and a full bath. The primary suite offers a comfortable retreat with a walk-in closet and an en-suite bathroom featuring dual vanities and a soaking tub. With an attached garage, updated systems, and a low-maintenance lifestyle just minutes from the Essex Experience, this home delivers a turnkey experience ready for it's next owner. Schedule your tour today.
Active
Listed by: Coldwell Banker Hickok and Boardman • Will Hurd
Price cut: $15K (7/28)
$452,000
4 Marion Avenue, Essex, VT 05452
2beds
1,728sqft
:
Get pre-qualified$3,577/mo
Condominium, Townhouse
Built in 2004
1,307 Square Feet Lot
$-- Zestimate®
$262/sqft
$-- HOA
What's special
Private rear deckPeaceful tucked-away settingVersatile bonus roomNatural light throughoutClean modern aestheticDual vanitiesAdditional sitting area
- 84 days |
- 577 |
- 21 |
Zillow last checked:
Listing updated:
Listed by:
Will Hurd,
Coldwell Banker Hickok and Boardman Cell:802-310-6988
Source: PrimeMLS,MLS#: 5089744
Facts & features
Interior
Bedrooms & bathrooms
- Bedrooms: 2
- Bathrooms: 3
- Full bathrooms: 1
- 3/4 bathrooms: 1
- 1/2 bathrooms: 1
Heating
- Natural Gas, Baseboard
Cooling
- None
Appliances
- Included: Dishwasher, Dryer, Microwave, Gas Range, Refrigerator, Washer, Natural Gas Water Heater
Features
- Ceiling Fan(s), Kitchen/Living, Primary BR w/ BA, Natural Light, Walk-In Closet(s)
- Flooring: Carpet, Tile, Vinyl Plank
- Has basement: No
Interior area
- Total structure area: 1,728
- Total interior livable area: 1,728 sqft
- Finished area above ground: 1,728
- Finished area below ground: 0
Property
Parking
- Total spaces: 2
- Parking features: Paved, Garage, Parking Spaces 2, Attached
- Garage spaces: 1
Features
- Levels: Two
- Stories: 2
- Patio & porch: Patio
- Exterior features: Natural Shade
- Has spa: Yes
- Spa features: Heated
Lot
- Size: 1,307 Square Feet
- Features: Condo Development, Conserved Land, Landscaped, Level, Wooded, Near Shopping, Near School(s)
Details
- Zoning description: Residential
Construction
Type & style
- Home type: Townhouse
- Property subtype: Condominium, Townhouse
Materials
- Wood Frame, Vinyl Siding
- Foundation: Slab w/ Frost Wall
- Roof: Asphalt Shingle
Condition
- New construction: No
- Year built: 2004
Utilities & green energy
- Electric: 220 Volts, Circuit Breakers
- Sewer: Public Sewer
- Utilities for property: Cable Available
Community & HOA
Community
- Security: Carbon Monoxide Detector(s), Smoke Detector(s)
HOA
- Has HOA: Yes
- Amenities included: Master Insurance, Landscaping, Common Acreage, Snow Removal, Trash Removal
- Services included: Maintenance Grounds, Plowing, Trash, Condo Association Fee, HOA Fee
- Additional fee info: Fee: $310
Location
- Region: Essex Junction
Financial & listing details
- Price per square foot: $262/sqft
- Annual tax amount: $6,839
- Date on market: 5/19/2026
- Exclusions: Hot Tub
- Road surface type: Paved
Estimated market value
Not available
Estimated sales range
Not available
Not available
Price history
| Date | Event | Price |
|---|---|---|
| 7/28/2026 | Price change | $452,000-3.2%$262/sqft |
Source:  PrimeMLS #5089744 Report a problem PrimeMLS #5089744 Report a problem | ||
| 5/29/2026 | Price change | $467,000-1.7%$270/sqft |
Source: PrimeMLS #5089744 Report a problem | ||
| 5/19/2026 | Listed for sale | $475,000$275/sqft |
Source: PrimeMLS #5089744 Report a problem | ||
| 4/5/2024 | Sold | $475,000$275/sqft |
Source: PrimeMLS #4985247 Report a problem | ||
| 2/29/2024 | Contingent | $475,000$275/sqft |
Source: PrimeMLS #4985247 Report a problem | ||
| 2/16/2024 | Listed for sale | $475,000+11.1%$275/sqft |
Source: PrimeMLS #4985247 Report a problem | ||
| 4/12/2023 | Sold | $427,500+14%$247/sqft |
Source: PrimeMLS #4945105 Report a problem | ||
| 3/13/2023 | Contingent | $375,000$217/sqft |
Source: PrimeMLS #4945105 Report a problem | ||
| 3/9/2023 | Listed for sale | $375,000$217/sqft |
Source: PrimeMLS #4945105 Report a problem | ||
Public tax history
Tax history is unavailable.
Monthly payment
Est. payment
Payment breakdown
Explore the cost of this home by adjusting the details. Changes won't be saved.Climate risks
Neighborhood: 05452
Nearby schools
GreatSchools rating
- NAEssex Elementary SchoolGrades: PK-2Distance: 0.3 mi
- 9/10Essex Middle SchoolGrades: 6-8Distance: 0.9 mi
- 10/10Essex High SchoolGrades: 9-12Distance: 3.1 mi
Schools provided by the listing agent
- Elementary: Founders Memorial School
- Middle: Essex Middle School
- High: Essex High
- District: Essex Westford School District
Source: PrimeMLS. This data may not be complete. We recommend contacting the local school district to confirm school assignments for this home.
- $435,0002 bd3 ba1.7k sqft2 Marion Ave, Essex Jct, VT 05452Sold

- $475,0002 bd2 ba1.7k sqft4 Marion Ave, Essex Jct, VT 05452Sold
- $417,7002 bd3 ba1.7k sqft4 Marion Ave #4, Essex Junction, VT 05452Off Market
- $447,0003 bd3 ba1.8k sqft1 Marion Ave, Essex Junction, VT 05452Off Market
- $406,8002 bd2 ba1.5k sqft3 Marion Ave, Essex Junction, VT 05452Off Market
- $444,8003 bd3 ba1.7k sqft5 Marion Ave, Essex Jct, VT 05452Off Market
- $447,9002 bd3 ba1.7k sqft7 Marion Ave, Essex Jct, VT 05452Off Market
- $464,2003 bd3 ba1.8k sqft15 Irene Ave, Essex Jct, VT 05452Off Market
A local agent can set up tours, give advice and negotiate with sellers.
Similar homes
- $449,9005 bd2 ba2.4k sqft7-9 Oak Street, Essex Junction, VT 05452Active
 MLS ID #5103976, Geri Reilly. PrimeMLS
 - $359,0002 bd2 ba950 sqft16 Clover Drive #4B, Essex, VT 05452Active
 MLS ID #5103907, Ernie F Rossi. PrimeMLS
 - $398,5003 bd2 ba1.7k sqft24 North Street, Essex Junction, VT 05452Active
 MLS ID #5102130, Jason Lefebvre. PrimeMLS
 - $579,0003 bd3 ba2k sqft4 Greenbriar Drive, Essex, VT 05452Active
 MLS ID #5092396, Jeff Amato. PrimeMLS
 - $350,0002 bd2 ba1.3k sqft60 Brickyard Road #5, Essex Junction, VT 05452ActiveMLS ID #5102193, Laura Zambarano. PrimeMLS
- $569,9003 bd2 ba1.9k sqft30 Drury Drive, Essex Junction, VT 05452ActiveMLS ID #5098938, Connor Johnson. PrimeMLS
- $545,0004 bd2 ba1.6k sqft29 Drury Drive, Essex Junction, VT 05452ActiveMLS ID #5091898, David Laven. PrimeMLS
- $459,9003 bd3 ba2k sqft31 Eagle Park Drive, Colchester, VT 05446ActiveMLS ID #5093662, Leland J Ryea. PrimeMLS
- $459,9003 bd2 ba1.8k sqft177 Westford Road, Milton, VT 05468ActiveMLS ID #5095550, Ferrara Libby Team. PrimeMLS
- $415,0002 bd3 ba1.5k sqftFoxcroft, South Burlington, VT 05403ActiveMLS ID #5102454, Mark Montross. PrimeMLS
- $675,0004 bd2 ba2.2k sqft6 Church Street, Essex Junction, VT 05452ActiveMLS ID #5094432, Robert Foley. PrimeMLS
- $399,0002 bd3 ba1.4k sqftBrookdale Commons, Shelburne, VT 05482ActiveMLS ID #5104143, Andrea Hossley. PrimeMLS
- $459,0003 bd2 ba1.9k sqft91 Lapointe Street, Winooski, VT 05404ActiveMLS ID #5091736, Andrea Hossley. PrimeMLS
- $450,0003 bd2 ba2.1k sqft8 Hunting Ridge Lane, Milton, VT 05468ActiveMLS ID #5102268, The Malley Group. PrimeMLS
- $649,0002 bd3 ba2.4k sqftBittersweet, Williston, VT 05495ActiveMLS ID #5103880, Robert Foley. PrimeMLS
- $235,0002 bd2 ba950 sqftCornerstone Commons, Essex Junction, VT 05452ActiveMLS ID #5101660, Joe Villemaire. PrimeMLS
- $459,0002 bd2 ba1.3k sqftFinney Crossing, Williston, VT 05403ActiveMLS ID #5092712, The Malley Group. PrimeMLS
- $579,9003 bd3 ba2.2k sqftLegacy Estates, Colchester, VT 05446ActiveMLS ID #5099874, John C Nichols. PrimeMLS
- $549,9003 bd2 ba1.6k sqft162 Stirrup Circle, Williston, VT 05495ActiveMLS ID #5102505, Geri Reilly. PrimeMLS
- $590,0003 bd3 ba1.8k sqft1315 Bovat Road, Georgia, VT 05454ActiveMLS ID #5103903, Elise Polli. PrimeMLS
