Situated on a large, level corner lot in Colchester, this 3-bedroom, 3-bath home offers flexible living spaces both inside and out! Step inside to a bright and inviting layout with an open kitchen, living and dining area. Down the hall, you'll find 3 spacious bedrooms with a full bathroom. The converted garage provides valuable finished space, including an additional full bathroom, and is ideal for a home business, gym, or hobby area. The partially finished lower level offers additional rooms to spread out, plus great storage space, and a 3rd full bathroom. Outside, enjoy a spacious yard featuring a newly stained deck, detached storage barn, partially fenced area for pets, and a charming tiki bar perfect for summer entertaining. Recent updates include a new roof on the main home and the barn, and an efficient heat pump for year-round comfort. This home is conveniently located close to local amenities and offers a unique opportunity to make the space your own!
Pending
Listed by: Rockstar Real Estate Collective • Leland J Ryea • 802-764-0571
Price cut: $20.9K (9/18)
$439,000
31 Eagle Park Drive, Colchester, VT 05446
3beds
2,038sqft
Ranch
Built in 1976
0.59 Acres Lot
$433,700 Zestimate®
$215/sqft
$-- HOA
What's special
Great storage spaceLarge level corner lotNewly stained deckDetached storage barnSpacious yardBright and inviting layout
- 129 days
- 861
- 32
Zillow last checked:
Listing updated:
Listed by:
Leland J Ryea,
Rockstar Real Estate Collective 802-764-0571
Source: PrimeMLS,MLS#: 5093662
Facts & features
Interior
Bedrooms & bathrooms
- Bedrooms: 3
- Bathrooms: 3
- Full bathrooms: 3
Heating
- Natural Gas, Forced Air, Heat Pump
Cooling
- Mini Split
Appliances
- Included: Dishwasher, Dryer, Microwave, Refrigerator, Washer, Gas Stove
- Laundry: In Basement
Features
- Dining Area, Kitchen/Dining, Natural Light
- Flooring: Carpet, Vinyl Plank
- Basement: Finished,Partially Finished,Interior Stairs,Storage Space,Interior Access,Interior Entry
Interior area
- Total structure area: 2,498
- Total interior livable area: 2,038 sqft
- Finished area above ground: 1,578
- Finished area below ground: 460
Property
Parking
- Total spaces: 1
- Parking features: Paved
- Garage spaces: 1
Features
- Levels: One
- Stories: 1
- Patio & porch: Patio
- Exterior features: Deck, Natural Shade, Storage
- Fencing: Partial
Lot
- Size: 0.59 Acres
- Features: Corner Lot, Level, Sidewalks
Details
- Additional structures: Barn(s), Outbuilding
- Parcel number: 15304816963
- Zoning description: Residential
- Special conditions: Standard
Construction
Type & style
- Home type: SingleFamily
- Architectural style: Raised Ranch
- Property subtype: Ranch
Materials
- Wood Frame
- Foundation: Concrete
- Roof: Architectural Shingle
Condition
- New construction: No
- Year built: 1976
Utilities & green energy
- Electric: Circuit Breakers
- Sewer: 1000 Gallon, Septic Tank
- Utilities for property: Cable Available
Community & HOA
Location
- Region: Colchester
Financial & listing details
- Price per square foot: $215/sqft
- Tax assessed value: $247,500
- Annual tax amount: $8,079
- Date on market: 6/9/2026
Estimated market value
$433,700
$412,000 - $455,000
$3,339/mo
Price history
| Date | Event | Price |
|---|---|---|
| 9/27/2026 | Pending sale | $439,000$215/sqft |
Source:  PrimeMLS #5093662 Report a problem PrimeMLS #5093662 Report a problem | ||
| 9/18/2026 | Price change | $439,000-4.5%$215/sqft |
Source: PrimeMLS #5093662 Report a problem | ||
| 9/7/2026 | Listed for sale | $459,900$226/sqft |
Source: PrimeMLS #5093662 Report a problem | ||
| 8/24/2026 | Pending sale | $459,900$226/sqft |
Source: PrimeMLS #5093662 Report a problem | ||
| 7/29/2026 | Price change | $459,900-3.2%$226/sqft |
Source: PrimeMLS #5093662 Report a problem | ||
| 6/26/2026 | Price change | $474,900-3%$233/sqft |
Source: PrimeMLS #5093662 Report a problem | ||
| 6/9/2026 | Listed for sale | $489,500+644%$240/sqft |
Source: PrimeMLS #5093662 Report a problem | ||
| 12/7/2011 | Sold | $65,791-43.7%$32/sqft |
Source: Public Record Report a problem | ||
| 6/27/1994 | Sold | $116,900+7.2%$57/sqft |
Source: Public Record Report a problem | ||
| 6/28/1990 | Sold | $109,000$53/sqft |
Source: Public Record Report a problem | ||
Public tax history
| Year | Property taxes | Tax assessment |
|---|---|---|
| 2025 | $6,281 | -- |
| 2024 | -- | -- |
| 2023 | -- | -- |
| 2022 | -- | -- |
| 2021 | -- | -- |
| 2020 | -- | -- |
| 2019 | -- | -- |
| 2018 | -- | -- |
| 2017 | $5,289 +23.9% | $247,500 |
| 2016 | $4,268 | $247,500 +9900% |
| 2015 | $4,268 | $2,475 |
| 2014 | $4,268 | $2,475 |
| 2013 | $4,268 | $2,475 |
| 2012 | -- | $2,475 |
| 2011 | -- | $2,475 +30.8% |
| 2010 | -- | $1,892 |
| 2009 | -- | $1,892 |
| 2008 | -- | $1,892 |
| 2007 | -- | $1,892 +11.8% |
| 2006 | -- | $1,692 |
Find assessor info on the county website
Monthly payment
Est. payment
Payment breakdown
Explore the cost of this home by adjusting the details. Changes won't be saved.Climate risks
Neighborhood: 05446
Similar homes
- $460,0003 bd2 ba2.3k sqft105 Bonanza Park, Colchester, VT 05446Active
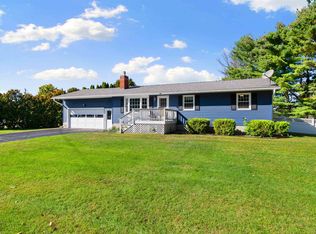 MLS ID #5112570, Elise Polli. PrimeMLS
 - $494,9003 bd1 ba1.9k sqft657 West Lakeshore Drive, Colchester, VT 05446Active
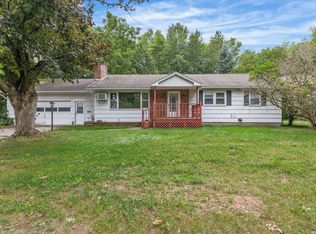 MLS ID #5108979, The Gardner Group. PrimeMLS
 - $549,0003 bd2 ba1.7k sqft142 Oak Circle, Colchester, VT 05446Active
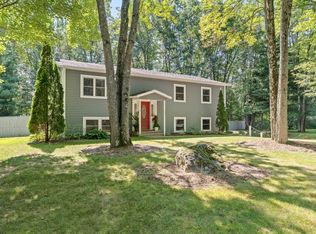 MLS ID #5103861, Christiana R Pepin. PrimeMLS
 - $510,0004 bd2 ba2.7k sqft57 Lindale Drive, Colchester, VT 05446Active
 MLS ID #5108220, Maxwell Fath. PrimeMLS
