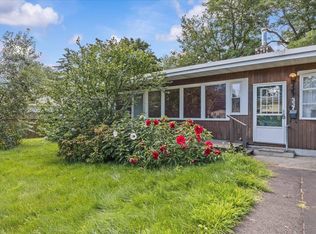
Beautifully updated South Burlington ranch set on a private lot backing to trails. Enter into the sun-filled living room, where hardwood floors throughout much of the home add warmth and character. The kitchen offers a new Frigidaire Gallery refrigerator, stainless steel appliances, and plenty of countertop space for meal prep. Just off the kitchen, the spacious family room features a pellet stove and slider to the large back deck, creating the perfect space for relaxing or entertaining while overlooking the peaceful backyard. The backyard is a true highlight, featuring blueberry, raspberry and blackberry bushes, along with productive peach and pear trees. Recent improvements include a new front porch, walkway and landscaping, updated garage door with windows, new garage motor and track, EV charger, front garage gutters, and a partial backyard fence. A large, dry basement provides excellent storage and future finishing potential, while the Samsung washer and dryer add everyday convenience. With its private setting, direct trail access, flexible living spaces, and numerous updates, this move-in-ready South Burlington home offers comfortable living with plenty of space to gather, entertain, and enjoy the outdoors.
Active
Listed by: Vermont Real Estate Company • Jeff Amato • 802-540-8300
$449,000
18 Victory Drive, South Burlington, VT 05403
3beds
1,728sqft
Ranch
Built in 1959
0.33 Acres Lot
$444,700 Zestimate®
$260/sqft
$-- HOA
What's special
Pellet stoveEv chargerFront garage guttersNew front porchFlexible living spacesSamsung washer and dryerNew frigidaire gallery refrigerator
- 24 days
- 1,900
- 134
Zillow last checked:
Listing updated:
Listed by:
Jeff Amato,
Vermont Real Estate Company 802-540-8300
Source: PrimeMLS,MLS#: 5112595
Facts & features
Interior
Bedrooms & bathrooms
- Bedrooms: 3
- Bathrooms: 1
- Full bathrooms: 1
Heating
- Natural Gas, Pellet Stove, Hot Air
Cooling
- None
Appliances
- Included: Dishwasher, Dryer, Freezer, Gas Range, Refrigerator, Washer, Natural Gas Water Heater
- Laundry: Laundry Hook-ups
Features
- Dining Area, Kitchen/Family, Natural Light, Natural Woodwork, Indoor Storage
- Flooring: Carpet, Hardwood, Tile, Vinyl
- Basement: Concrete Floor,Full,Partially Finished,Interior Stairs,Storage Space,Sump Pump,Interior Entry
- Number of fireplaces: 1
- Fireplace features: 1 Fireplace
Interior area
- Total structure area: 2,208
- Total interior livable area: 1,728 sqft
- Finished area above ground: 1,248
- Finished area below ground: 480
Property
Parking
- Total spaces: 2
- Parking features: Paved, Auto Open, Direct Entry, Driveway, Off Street, Attached
- Garage spaces: 2
- Has uncovered spaces: Yes
Features
- Levels: One
- Stories: 1
- Exterior features: Deck, Garden, Natural Shade, Shed
- Fencing: Dog Fence
- Frontage length: Road frontage: 80
Lot
- Size: 0.33 Acres
- Features: City Lot, Landscaped, Level, Trail/Near Trail, Wooded
Details
- Parcel number: 60018811554
- Zoning description: Residential
- Special conditions: Standard
Construction
Type & style
- Home type: SingleFamily
- Architectural style: Ranch
- Property subtype: Ranch
Materials
- Wood Frame, Clapboard Exterior, Wood Exterior
- Foundation: Block, Concrete
- Roof: Membrane,Shingle
Condition
- New construction: No
- Year built: 1959
Utilities & green energy
- Electric: Circuit Breakers
- Sewer: Public Sewer
- Utilities for property: Cable at Site
Community & HOA
Community
- Security: Carbon Monoxide Detector(s), Smoke Detector(s)
Location
- Region: South Burlington
Financial & listing details
- Price per square foot: $260/sqft
- Tax assessed value: $300,200
- Annual tax amount: $6,483
- Date on market: 10/2/2026
- Road surface type: Paved
Estimated market value
$444,700
$422,000 - $467,000
$3,130/mo
Price history
| Date | Event | Price |
|---|---|---|
| 10/2/2026 | Listed for sale | $449,000+63.3%$260/sqft |
Source:  PrimeMLS #5112595 Report a problem | ||
| 4/30/2018 | Sold | $275,000+31.6%$159/sqft |
Source: PrimeMLS #4678680 Report a problem | ||
| 12/31/2012 | Sold | $209,000+67.2%$121/sqft |
Source: Public Record Report a problem | ||
| 5/30/2012 | Sold | $125,000-29.8%$72/sqft |
Source: Public Record Report a problem | ||
| 6/10/2002 | Sold | $178,000$103/sqft |
Source: Public Record Report a problem | ||
Public tax history
| Year | Property taxes | Tax assessment |
|---|---|---|
| 2025 | $6,336 | $300,200 |
| 2024 | -- | $300,200 |
| 2023 | -- | $300,200 |
| 2022 | -- | $300,200 |
| 2021 | -- | $300,200 +28.2% |
| 2020 | -- | $234,100 |
| 2019 | -- | $234,100 |
| 2018 | -- | $234,100 |
| 2017 | $5,103 +21.3% | $234,100 |
| 2016 | $4,205 | $234,100 +9900% |
| 2015 | $4,205 | $2,341 |
| 2014 | $4,205 | $2,341 |
| 2013 | $4,205 | $2,341 |
| 2012 | -- | $2,341 |
| 2011 | -- | $2,341 |
| 2010 | -- | $2,341 |
| 2009 | -- | $2,341 |
| 2008 | -- | $2,341 |
| 2007 | -- | $2,341 |
| 2006 | -- | $2,341 |
Find assessor info on the county website
Monthly payment
Est. payment
Payment breakdown
Explore the cost of this home by adjusting the details. Changes won't be saved.Climate risks
Neighborhood: 05403
Nearby schools
Schools provided by the listing agent
- Elementary: Champlain Elementary School
- Middle: Frederick H. Tuttle Middle Sch
- High: South Burlington High School
- District: South Burlington Sch Distict
Source: PrimeMLS. This data may not be complete. We recommend contacting the local school district to confirm school assignments for this home.

Similar homes
- $399,0003 bd1 ba1.4k sqft337 Hinesburg Road, South Burlington, VT 05403Active
 MLS ID #5107003, Robert Foley. PrimeMLS
- $475,0004 bd2 ba1.6k sqft47 McIntosh Avenue, South Burlington, VT 05403Active
 MLS ID #5107497, Robbi Handy Holmes. PrimeMLS
- $419,0003 bd1 ba1.4k sqft936 Industrial Avenue, Williston, VT 05495Active
 MLS ID #5112597, Carrie A Zeno. PrimeMLS
- $490,0004 bd2 ba1.7k sqft890 Essex Road, Williston, VT 05495Active
 MLS ID #5109243, Prem Bhattarai. PrimeMLS
