Welcome to this charming Cape-style home offering four bedrooms, with one bedroom plus home office/bedroom on the main level and two upstairs, providing plenty of flexibility for family, and guests. Beautiful hardwood floors add warmth and character, while new windows bring in plenty of natural light and offer added efficiency. The open kitchen, living, and dining area creates an easy flow for everyday living and entertaining, while a private den at the back of the home provides a cozy space to relax or work from home. Outside, enjoy a large, lush backyard with plenty of room for gardening, outdoor gatherings, play, or pets, plus a convenient shed for additional storage. The unfinished basement offers potential for future finished living space, a recreation room, gym, or workshop. Set in a delightful South Burlington neighborhood with charming streets, mature trees, and a welcoming community feel. Conveniently located near Orchard Elementary School, Route 7, shopping, dining, recreation, and area amenities. A wonderful opportunity to enjoy a classic Cape-style home in a desirable South Burlington, Vermont location!
Active
Listed by: BHHS Vermont Realty Group/S Burlington • Robbi Handy Holmes • 802-658-5555
Price cut: $24.9K (10/13)
$475,000
47 McIntosh Avenue, South Burlington, VT 05403
4beds
1,651sqft
Single Family Residence
Built in 1957
10,454 Square Feet Lot
$469,700 Zestimate®
$288/sqft
$-- HOA
What's special
Beautiful hardwood floorsThree bedrooms
- 46 days
- 1,431
- 103
Zillow last checked:
Listing updated:
Listed by:
Robbi Handy Holmes,
BHHS Vermont Realty Group/S Burlington 802-658-5555
Source: PrimeMLS,MLS#: 5107497
Facts & features
Interior
Bedrooms & bathrooms
- Bedrooms: 4
- Bathrooms: 2
- Full bathrooms: 1
- 1/2 bathrooms: 1
Heating
- Natural Gas, Forced Air
Cooling
- None
Appliances
- Included: Disposal, Dryer, Microwave, Gas Range, Refrigerator, Washer, Natural Gas Water Heater
- Laundry: In Basement
Features
- Ceiling Fan(s), Kitchen/Dining, Natural Light
- Flooring: Carpet, Hardwood, Tile
- Basement: Full,Unfinished,Interior Entry
Interior area
- Total structure area: 2,467
- Total interior livable area: 1,651 sqft
- Finished area above ground: 1,651
- Finished area below ground: 0
Property
Parking
- Total spaces: 1
- Parking features: Paved, Driveway, Garage, Attached
- Garage spaces: 1
- Has uncovered spaces: Yes
Features
- Levels: Two
- Stories: 2
- Exterior features: Deck, Shed
- Fencing: Full
- Frontage length: Road frontage: 70
Lot
- Size: 10,454 Square Feet
- Features: Street Lights, Subdivided, Near Public Transit, Near School(s)
Details
- Parcel number: 60018813363
- Zoning description: R1
- Special conditions: Standard
Construction
Type & style
- Home type: SingleFamily
- Architectural style: Cape
- Property subtype: Single Family Residence
Materials
- Wood Frame, Metal Siding, T1-11 Exterior, Vinyl Exterior
- Foundation: Block, Concrete
- Roof: Membrane,Asphalt Shingle
Condition
- New construction: No
- Year built: 1957
Utilities & green energy
- Electric: Circuit Breakers
- Sewer: Public Sewer
- Utilities for property: Cable Available, Gas On-Site
Community & HOA
Community
- Security: Carbon Monoxide Detector(s), Battery Smoke Detector
Location
- Region: South Burlington
Financial & listing details
- Price per square foot: $288/sqft
- Tax assessed value: $287,600
- Annual tax amount: $6,228
- Date on market: 8/31/2026
- Listing terms: Cash,Conventional,FHA,VA Loan
Estimated market value
$469,700
$446,000 - $493,000
$3,677/mo
Price history
| Date | Event | Price |
|---|---|---|
| 10/13/2026 | Price change | $475,000-5%$288/sqft |
Source:  PrimeMLS #5107497 Report a problem PrimeMLS #5107497 Report a problem | ||
| 9/19/2026 | Price change | $499,900-2%$303/sqft |
Source: PrimeMLS #5107497 Report a problem | ||
| 8/31/2026 | Listed for sale | $509,900+15.9%$309/sqft |
Source: PrimeMLS #5107497 Report a problem | ||
| 7/21/2023 | Sold | $440,000+2.6%$267/sqft |
Source: PrimeMLS #4955485 Report a problem | ||
| 6/6/2023 | Contingent | $429,000$260/sqft |
Source: PrimeMLS #4955485 Report a problem | ||
| 6/2/2023 | Listed for sale | $429,000+48.4%$260/sqft |
Source: PrimeMLS #4955485 Report a problem | ||
| 4/28/2015 | Sold | $289,000+20.4%$175/sqft |
Source: Public Record Report a problem | ||
| 9/1/2004 | Sold | $240,000+118.2%$145/sqft |
Source: Public Record Report a problem | ||
| 1/3/1996 | Sold | $110,000$67/sqft |
Source: Public Record Report a problem | ||
Public tax history
| Year | Property taxes | Tax assessment |
|---|---|---|
| 2025 | $6,070 | $287,600 |
| 2024 | -- | $287,600 |
| 2023 | -- | $287,600 |
| 2022 | -- | $287,600 |
| 2021 | -- | $287,600 +25.5% |
| 2020 | -- | $229,100 |
| 2019 | -- | $229,100 |
| 2018 | -- | $229,100 |
| 2017 | $4,994 +117.3% | $229,100 |
| 2016 | $2,298 | $229,100 +9900% |
| 2015 | $2,298 | $2,291 |
| 2014 | $2,298 | $2,291 |
| 2013 | $2,298 | $2,291 |
| 2012 | -- | $2,291 |
| 2011 | -- | $2,291 |
| 2010 | -- | $2,291 +5.1% |
| 2009 | -- | $2,180 |
| 2008 | -- | $2,180 |
| 2007 | -- | $2,180 |
| 2006 | -- | $2,180 |
Find assessor info on the county website
Monthly payment
Est. payment
Payment breakdown
Explore the cost of this home by adjusting the details. Changes won't be saved.Climate risks
Neighborhood: 05403
Nearby schools
Schools provided by the listing agent
- Elementary: Orchard Elementary School
- Middle: Frederick H. Tuttle Middle Sch
- High: South Burlington High School
- District: South Burlington Sch Distict
Source: PrimeMLS. This data may not be complete. We recommend contacting the local school district to confirm school assignments for this home.
- $539,7004 bd1 ba1.6k sqft45 McIntosh Ave, South Burlington, VT 05403Off Market
- $425,7003 bd1 ba948 sqft49 McIntosh Ave, South Burlington, VT 05403Off Market

- $534,0002 bd3 ba2.1k sqft43 McIntosh Ave, Burlington, VT 05403Off Market
- $385,8002 bd1 ba864 sqft51 McIntosh Ave, South Burlington, VT 05403Off Market
Similar homes
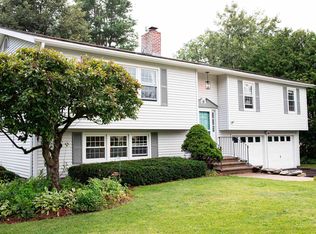
- $619,9003 bd3 ba2.3k sqft7 Sebring Road, South Burlington, VT 05403Active
 MLS ID #5108405, Derek Greene. PrimeMLS
 - $449,0003 bd1 ba1.7k sqft18 Victory Drive, South Burlington, VT 05403Active
 MLS ID #5112595, Jeff Amato. PrimeMLS
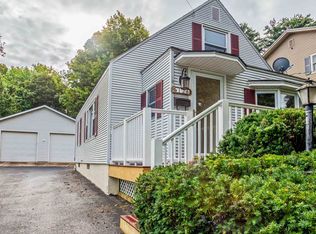
 - $480,0003 bd1 ba1.3k sqft126 Foster Street, Burlington, VT 05401Active
 MLS ID #5106752, Skyler Davis. PrimeMLS
 - $595,0004 bd2 ba1.9k sqft64-66 Swift Street, South Burlington, VT 05403Active
 MLS ID #5105686, Bradley Auclair. PrimeMLS
