Charming South Burlington Home with Space, Gardens & Beautiful Outdoor Living Welcome to a truly special South Burlington home — a property filled with warmth, character, and thoughtful updates, lovingly cared for by the same owners since 1978. Set on approximately .31 acres, this inviting 3-bedroom, 3-full-bath home offers comfortable living spaces, flexible bonus space, wonderful outdoor areas, and a location that combines neighborhood living with a beautiful sense of privacy. The heart of the home opens to a screened porch and spacious deck, creating an ideal setting for morning coffee, summer meals, entertaining, or simply enjoying the outdoors. The backyard is fenced and backs to UVM agricultural land, providing a peaceful open backdrop that is increasingly hard to find.
Active
Listed by: Derek Greene • Derek Greene
Price cut: $24.6K (9/5)
$649,900
7 Sebring Road, South Burlington, VT 05403
3beds
2,313sqft
Ranch
Built in 1969
0.31 Acres Lot
$-- Zestimate®
$281/sqft
$-- HOA
What's special
Comfortable living spacesScreened porchSpacious deckFlexible bonus spacePeaceful open backdropThoughtful updatesWonderful outdoor areas
- 16 days
- 907
- 29
Zillow last checked:
Listing updated:
Listed by:
Derek Greene,
Derek Greene 888-278-5840
Source: PrimeMLS,MLS#: 5108405
Facts & features
Interior
Bedrooms & bathrooms
- Bedrooms: 3
- Bathrooms: 3
- Full bathrooms: 3
Heating
- Natural Gas, Baseboard, Electric, Gas Heater
Cooling
- None
Appliances
- Included: Electric Cooktop, Dishwasher, Disposal, Dryer, Freezer, Microwave, Electric Range, Refrigerator, Washer, Exhaust Fan
- Laundry: Laundry Hook-ups
Features
- Ceiling Fan(s), Dining Area, Hearth, Kitchen/Dining
- Flooring: Carpet, Hardwood, Tile, Vinyl
- Windows: Blinds, Screens, Double Pane Windows
- Has basement: No
- Attic: Pull Down Stairs
- Number of fireplaces: 2
- Fireplace features: Gas, 2 Fireplaces
Interior area
- Total structure area: 2,872
- Total interior livable area: 2,313 sqft
- Finished area above ground: 1,484
- Finished area below ground: 829
Property
Parking
- Total spaces: 2
- Parking features: Paved, Direct Entry, Driveway, Garage
- Garage spaces: 2
- Has uncovered spaces: Yes
Accessibility
- Accessibility features: 1st Floor Hrd Surfce Flr, Bathroom w/Tub, Bathroom Blocking in Wall
Features
- Levels: One
- Stories: 1
- Exterior features: Deck, Shed
- Fencing: Dog Fence,Partial
- Frontage length: Road frontage: 75
Lot
- Size: 0.31 Acres
- Features: Country Setting, Landscaped
Details
- Parcel number: 60018811957
- Zoning description: Residential
- Special conditions: Standard
Construction
Type & style
- Home type: SingleFamily
- Architectural style: Raised Ranch
- Property subtype: Ranch
Materials
- Wood Frame
- Foundation: Block, Concrete Slab
- Roof: Asphalt Shingle
Condition
- New construction: No
- Year built: 1969
Utilities & green energy
- Electric: 200+ Amp Service, Circuit Breakers
- Sewer: Public Sewer
- Utilities for property: Cable, Cable Available, Underground Gas
Community & HOA
Community
- Security: Carbon Monoxide Detector(s), Battery Smoke Detector
HOA
- Amenities included: Landscaping
Location
- Region: South Burlington
Financial & listing details
- Price per square foot: $281/sqft
- Tax assessed value: $422,900
- Annual tax amount: $9,235
- Date on market: 9/5/2026
- Road surface type: Paved
Estimated market value
Not available
Estimated sales range
Not available
Not available
Price history
| Date | Event | Price |
|---|---|---|
| 9/5/2026 | Price change | $649,900-3.6%$281/sqft |
Source:  PrimeMLS #5108405 Report a problem PrimeMLS #5108405 Report a problem | ||
| 8/16/2026 | Listed for sale | $674,500$292/sqft |
Source: Owner Report a problem | ||
Public tax history
| Year | Property taxes | Tax assessment |
|---|---|---|
| 2024 | -- | $422,900 |
| 2023 | -- | $422,900 |
| 2022 | -- | $422,900 |
| 2021 | -- | $422,900 +41.5% |
| 2020 | -- | $298,800 |
| 2019 | -- | $298,800 |
| 2018 | -- | $298,800 |
| 2017 | $6,514 +117% | $298,800 |
| 2016 | $3,002 | $298,800 +9900% |
| 2015 | $3,002 | $2,988 |
| 2014 | $3,002 | $2,988 |
| 2013 | $3,002 | $2,988 |
| 2012 | -- | $2,988 |
| 2011 | -- | $2,988 |
| 2010 | -- | $2,988 |
| 2009 | -- | $2,988 |
| 2008 | -- | $2,988 |
| 2007 | -- | $2,988 |
| 2006 | -- | $2,988 |
Find assessor info on the county website
Monthly payment
Est. payment
Payment breakdown
Explore the cost of this home by adjusting the details. Changes won't be saved.Climate risks
Neighborhood: 05403
Nearby schools
Schools provided by the listing agent
- Elementary: Orchard Elementary School
- Middle: Frederick H. Tuttle Middle Sch
- High: South Burlington High School
- District: South Burlington Sch Distict
Source: PrimeMLS. This data may not be complete. We recommend contacting the local school district to confirm school assignments for this home.
- $699,7004 bd2 ba2.2k sqft5 Sebring Rd, South Burlington, VT 05403Off Market
- $562,8003 bd3 ba1.3k sqft9 Sebring Rd, South Burlington, VT 05403Off Market
- $577,5003 bd1 ba1.6k sqft6 Sebring Rd, South Burlington, VT 05403Off Market
- $642,3003 bd2 ba1.7k sqft4 Sebring Rd, South Burlington, VT 05403Off Market
Similar homes
- $499,9004 bd2 ba1.6k sqft47 McIntosh Avenue, South Burlington, VT 05403Active
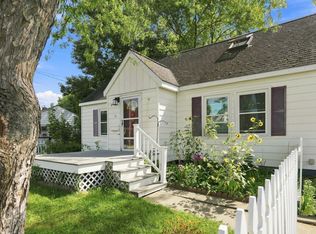 MLS ID #5107497, Robbi Handy Holmes. PrimeMLS
 - $595,0004 bd2 ba1.9k sqft64-66 Swift Street, South Burlington, VT 05403Active
 MLS ID #5105686, Bradley Auclair. PrimeMLS
 - $649,9003 bd3 ba2.5k sqft72 Morrill Drive, Burlington, VT 05408Active
 MLS ID #5095406, Mariah Kelley. PrimeMLS
 - $699,9004 bd3 ba2.2k sqft141 Rivermount Terrace, Burlington, VT 05401Active
 MLS ID #5103992, Brian French. PrimeMLS
