This delightful pristine 3 bedroom, 2.5 bath colonial is located in a small established family neighborhood on dead end street. There is the common inground pool and rec/picnic area just up the street and the Colchester Bus stops on this street. The home is in wonderful condition inside and out with large family room with gas fireplace and atrium doors onto a backyard deck. Large kitchen with lots counter space and newer appliances. Separate dining are opens thru atrium doors into a professionally built 12x12 screen room with cable. Great place to hang out 3 seasons of the year. There is an impressive vaulted ceiling in living room and dining areas, overlook at top of bedroom stairs down to living room area. All very bright and airy. All bedrooms on 2nd floor are good very good size with a master bedroom suite and private full bath and a common bath. Roof is only 12 years old, new septic leach field in 2016, wonderful landscaping and mature trees, and plenty of yard for recreation and entertaining. Great property and location for the family to grow and have fun in and very convenient to schools and shopping, etc..
Active
Listed by: BHHS Vermont Realty Group/S Burlington • Warren Palm
$575,000
61 Giffin Court, Colchester, VT 05446
3beds
1,660sqft
Single Family Residence
Built in 1992
0.36 Acres Lot
$562,300 Zestimate®
$346/sqft
$-- HOA
What's special
Bright and airyBackyard deckNewer appliances
- 33 days
- 778
- 43
Zillow last checked:
Listing updated:
Listed by:
Warren Palm,
BHHS Vermont Realty Group/S Burlington 802-658-5555
Source: PrimeMLS,MLS#: 5108422
Facts & features
Interior
Bedrooms & bathrooms
- Bedrooms: 3
- Bathrooms: 3
- Full bathrooms: 2
- 1/2 bathrooms: 1
Heating
- Natural Gas, Baseboard, Hot Water
Cooling
- Other, Wall Unit(s)
Appliances
- Included: Dishwasher, Range Hood, Microwave, Electric Range, Refrigerator, Trash Compactor, Instant Hot Water, Vented Exhaust Fan
- Laundry: In Basement
Features
- Cathedral Ceiling(s), Ceiling Fan(s), Primary BR w/ BA, Vaulted Ceiling(s)
- Flooring: Hardwood, Vinyl
- Windows: Screens
- Basement: Concrete,Concrete Floor,Full,Unfinished,Interior Entry
- Has fireplace: Yes
- Fireplace features: Gas
Interior area
- Total structure area: 2,256
- Total interior livable area: 1,660 sqft
- Finished area above ground: 1,660
- Finished area below ground: 0
Property
Parking
- Total spaces: 1
- Parking features: Paved, Driveway, Garage, On Street, Parking Spaces 1 - 10
- Garage spaces: 1
- Has uncovered spaces: Yes
Features
- Levels: Two
- Stories: 2
- Patio & porch: Screened Porch
- Exterior features: Deck, Shed
- Frontage length: Road frontage: 72
Lot
- Size: 0.36 Acres
- Features: Curbing, Landscaped, Level, Street Lights, Near Shopping, Neighborhood, Near Public Transit, Near Hospital, Near School(s)
Details
- Parcel number: 15304817003
- Zoning description: Residential
- Special conditions: Standard
Construction
Type & style
- Home type: SingleFamily
- Architectural style: Colonial,Contemporary
- Property subtype: Single Family Residence
Materials
- Wood Frame, Wood Siding
- Foundation: Poured Concrete
- Roof: Architectural Shingle
Condition
- New construction: No
- Year built: 1992
Utilities & green energy
- Electric: 100 Amp Service, Circuit Breakers
- Sewer: 1250 Gallon, Leach Field, Metal, On-Site Septic Exists
- Utilities for property: Phone, Cable, Telephone at Site
Community & HOA
Community
- Security: Smoke Detector(s)
- Subdivision: Giffin Corners
HOA
- Services included: Other
- Additional fee info: Fee: $500
Location
- Region: Colchester
Financial & listing details
- Price per square foot: $346/sqft
- Tax assessed value: $635,600
- Annual tax amount: $9,556
- Date on market: 9/5/2026
- Listing terms: Cash,Conventional,FHA,VA Loan
Estimated market value
$562,300
$534,000 - $590,000
$3,199/mo
Price history
| Date | Event | Price |
|---|---|---|
| 9/5/2026 | Listed for sale | $575,000$346/sqft |
Source:  PrimeMLS #5108422 Report a problem PrimeMLS #5108422 Report a problem | ||
Public tax history
| Year | Property taxes | Tax assessment |
|---|---|---|
| 2025 | $7,441 | -- |
| 2024 | -- | -- |
| 2023 | -- | -- |
| 2022 | -- | -- |
| 2021 | -- | -- |
| 2020 | -- | -- |
| 2019 | -- | -- |
| 2018 | -- | -- |
| 2017 | $6,266 +23.9% | $293,200 |
| 2016 | $5,057 | $293,200 +9900% |
| 2015 | $5,057 | $2,932 |
| 2014 | $5,057 | $2,932 |
| 2013 | $5,057 | $2,932 |
| 2012 | -- | $2,932 |
| 2011 | -- | $2,932 +31.1% |
| 2010 | -- | $2,236 |
| 2009 | -- | $2,236 |
| 2008 | -- | $2,236 |
| 2007 | -- | $2,236 |
| 2006 | -- | $2,236 |
Find assessor info on the county website
Monthly payment
Est. payment
Payment breakdown
Explore the cost of this home by adjusting the details. Changes won't be saved.Climate risks
Neighborhood: 05446
Nearby schools
Schools provided by the listing agent
- Middle: Colchester Middle School
- High: Colchester High School
- District: Colchester School District
Source: PrimeMLS. This data may not be complete. We recommend contacting the local school district to confirm school assignments for this home.

Similar homes
- $514,9003 bd2 ba1.7k sqft336 Birchwood Drive, Colchester, VT 05446Active
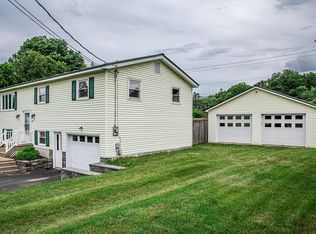 MLS ID #5096624, Renee Rainville. PrimeMLS
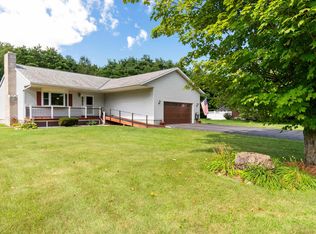
 - $559,0003 bd3 ba1.9k sqft72 Grey Meadow Drive, Burlington, VT 05408Active
 MLS ID #5113055, Sarah Harrington. PrimeMLS
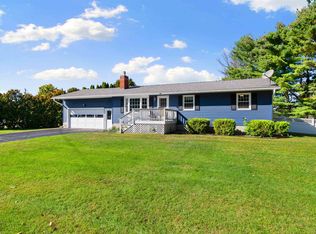
 - $500,0003 bd2 ba1.4k sqft428 Clay Point Road, Colchester, VT 05446Active
 MLS ID #5105643, Bradley Auclair. PrimeMLS
 - $460,0003 bd2 ba2.3k sqft105 Bonanza Park, Colchester, VT 05446Active
 MLS ID #5112570, Elise Polli. PrimeMLS
