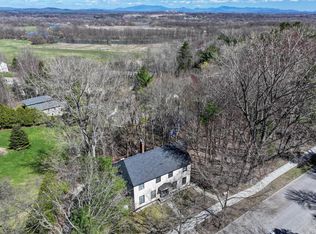
Welcome to this beautifully maintained 4-bedroom home, lovingly cared for by its original owners and set on a spacious half-acre lot in a sought-after Burlington neighborhood. The bright, open interior features a welcoming living room with a gas fireplace, convenient first-floor laundry, and mountain views. A large enclosed three-season porch overlooks the private backyard and in-ground pool, creating the perfect setting for relaxing, entertaining, and enjoying warm summer days. Additional highlights include an oversized two-car garage, a full basement offering excellent storage or future possibilities, and a generously sized lot rarely found in this area. Conveniently located near schools, shopping, and local amenities while offering a peaceful setting away from the activity of downtown Burlington. This special property is not to be missed!
Active
Listed by: Brian French Real Estate • Brian French
Price cut: $15K (10/2)
$684,900
141 Rivermount Terrace, Burlington, VT 05401
4beds
2,206sqft
Single Family Residence
Built in 1970
0.54 Acres Lot
$670,900 Zestimate®
$310/sqft
$-- HOA
What's special
Gas fireplaceIn-ground poolLarge enclosed three-season porchMountain viewsOverlooks the private backyardOversized two-car garageConvenient first-floor laundry
- 57 days
- 734
- 33
Zillow last checked:
Listing updated:
Listed by:
Brian French,
Brian French Real Estate 802-862-6433
Source: PrimeMLS,MLS#: 5103992
Facts & features
Interior
Bedrooms & bathrooms
- Bedrooms: 4
- Bathrooms: 3
- Full bathrooms: 2
- 1/2 bathrooms: 1
Heating
- Natural Gas, Baseboard
Cooling
- None
Appliances
- Included: Dishwasher, Dryer, Refrigerator, Washer, Electric Stove
Features
- Flooring: Carpet, Hardwood, Slate/Stone
- Basement: Full,Interior Entry
Interior area
- Total structure area: 2,206
- Total interior livable area: 2,206 sqft
- Finished area above ground: 2,206
- Finished area below ground: 0
Property
Parking
- Total spaces: 2
- Parking features: Paved, Driveway, Garage
- Garage spaces: 2
- Has uncovered spaces: Yes
Accessibility
- Accessibility features: 1st Floor 1/2 Bathroom
Features
- Levels: Two
- Stories: 2
- Patio & porch: Porch
- Has private pool: Yes
- Pool features: In Ground
- Has view: Yes
- View description: Mountain(s)
- Frontage length: Road frontage: 140
Lot
- Size: 0.54 Acres
- Features: Neighborhood
Details
- Parcel number: 11403513090
- Zoning description: Residential
- Special conditions: Standard
Construction
Type & style
- Home type: SingleFamily
- Architectural style: Colonial
- Property subtype: Single Family Residence
Materials
- Wood Frame
- Foundation: Concrete
- Roof: Asphalt Shingle
Condition
- New construction: No
- Year built: 1970
Utilities & green energy
- Electric: Circuit Breakers
- Sewer: Public Sewer
- Utilities for property: Other
Community & HOA
Location
- Region: Burlington
Financial & listing details
- Price per square foot: $310/sqft
- Tax assessed value: $492,800
- Annual tax amount: $12,117
- Date on market: 8/7/2026
- Listing terms: Cash,Conventional
Estimated market value
$670,900
$637,000 - $704,000
$4,055/mo
Price history
| Date | Event | Price |
|---|---|---|
| 10/2/2026 | Price change | $684,900-2.1%$310/sqft |
Source:  PrimeMLS #5103992 Report a problem PrimeMLS #5103992 Report a problem | ||
| 9/9/2026 | Price change | $699,900-3.5%$317/sqft |
Source: PrimeMLS #5103992 Report a problem | ||
| 8/7/2026 | Listed for sale | $725,000$329/sqft |
Source: PrimeMLS #5103992 Report a problem | ||
Public tax history
| Year | Property taxes | Tax assessment |
|---|---|---|
| 2025 | $11,741 | $492,800 |
| 2024 | -- | $492,800 |
| 2023 | -- | $492,800 |
| 2022 | -- | $492,800 |
| 2021 | -- | $492,800 +82.3% |
| 2020 | -- | $270,300 |
| 2019 | -- | $270,300 |
| 2018 | -- | $270,300 |
| 2017 | $7,201 +235% | $270,300 |
| 2016 | $2,150 | $270,300 +9900% |
| 2015 | $2,150 | $2,703 |
| 2014 | $2,150 | $2,703 |
| 2013 | $2,150 | $2,703 |
| 2012 | -- | $2,703 |
| 2011 | -- | $2,703 |
| 2010 | -- | $2,703 |
| 2009 | -- | $2,703 |
| 2008 | -- | $2,703 |
| 2007 | -- | $2,703 |
| 2006 | -- | $2,703 |
Find assessor info on the county website
Monthly payment
Est. payment
Payment breakdown
Explore the cost of this home by adjusting the details. Changes won't be saved.Climate risks
Neighborhood: 05408
Nearby schools
Schools provided by the listing agent
- Elementary: C. P. Smith School
- Middle: Lyman C. Hunt Middle School
- High: Burlington High School
Source: PrimeMLS. This data may not be complete. We recommend contacting the local school district to confirm school assignments for this home.
Similar homes
- $649,9003 bd3 ba2.5k sqft72 Morrill Drive, Burlington, VT 05408Active
 MLS ID #5095406, Mariah Kelley. PrimeMLS
 - $649,5003 bd2 ba1.6k sqft104 Wildwood Drive, Burlington, VT 05408Active
 MLS ID #5112588, Sarah Harrington. PrimeMLS
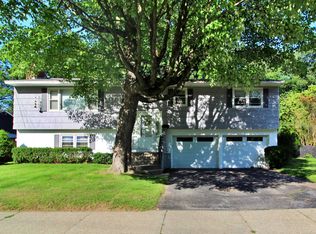
 - $650,0004 bd2 ba2.3k sqft132 Rivermount Terrace, Burlington, VT 05401Active
 MLS ID #5086924, Lipkin Audette Team. PrimeMLS
 - $527,5005 bd2 ba1.7k sqft30 Roseade Parkway, Burlington, VT 05408Active
 MLS ID #5106720, Ingrid Hedbor. PrimeMLS
