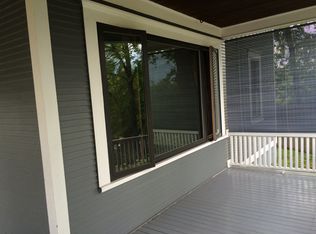
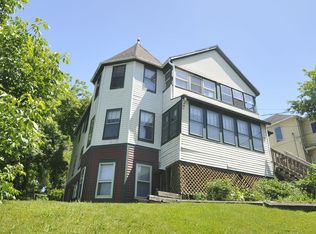
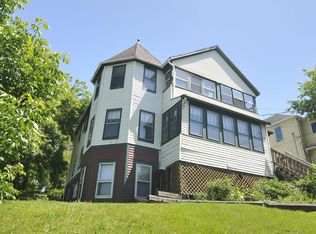
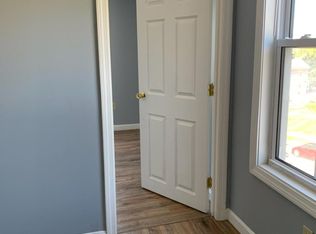
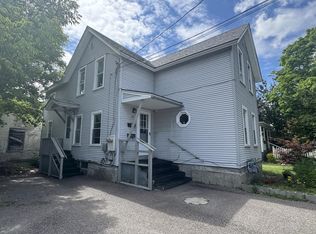
Exceptional turn-key Burlington duplex offering strong investment potential or an ideal owner-occupy opportunity. Perfectly positioned just moments from the vibrant dining, nightlife, and shopping of Winooski, also with quick access to UVM, Champlain College, St. Michael’s College, and UVM Medical Center - an appealing location for consistent rental demand. The first-floor apartment features 2 bedrooms and a full bath, complemented by a bright, open living area that flows seamlessly into a generously sized kitchen with updated stainless-steel appliances and ample storage and counter space, plus access to a full basement with in-unit laundry. The upper unit spans the second and third floors and includes 2 spacious bedrooms along with a versatile third-floor flex space, a sun-filled living room, and a well-appointed kitchen with modern stainless appliances and abundant storage. Outdoor highlights include a covered porch with city views of Winooski, as well as a large backyard complete with a patio and storage shed - perfect for entertaining or relaxing. Each unit offers its own washer and dryer along with two off-street parking spaces, and a bus stop directly in front of the property adds everyday convenience for effortless commuting year-round.
Active
Listed by: Coldwell Banker Hickok and Boardman • Lipkin Audette Team • 802-863-1500
Price cut: $25K (9/30)
$575,000
460-462 Colchester Avenue, Burlington, VT 05401
4beds
2,136sqft
Multi Family
Built in 1900
-- sqft lot
$-- Zestimate®
$269/sqft
$-- HOA
What's special
Versatile third-floor flex spaceAbundant storageGenerously sized kitchenTwo off-street parking spacesUpdated stainless-steel appliances
- 191 days
- 618
- 25
Zillow last checked:
Listing updated:
Listed by:
Lipkin Audette Team,
Coldwell Banker Hickok and Boardman Phone:802-846-8800
Source: PrimeMLS,MLS#: 5082809
Facts & features
Interior
Bedrooms & bathrooms
- Bedrooms: 4
- Bathrooms: 2
- Full bathrooms: 2
Heating
- Natural Gas, Hot Air
Cooling
- None
Features
- Basement: Bulkhead,Concrete,Concrete Floor,Dirt,Dirt Floor,Full,Slab,Interior Stairs,Storage Space,Unfinished,Basement Stairs,Interior Entry
Interior area
- Total structure area: 2,976
- Total interior livable area: 2,136 sqft
- Finished area above ground: 2,136
- Finished area below ground: 0
Property
Parking
- Parking features: Paved
Features
- Levels: Two
Lot
- Size: 6,534 Square Feet
- Features: City Lot
Details
- Parcel number: 11403514223
- Zoning description: RC
Construction
Type & style
- Home type: MultiFamily
- Property subtype: Multi Family
Materials
- Wood Frame
- Foundation: Stone
- Roof: Membrane,Slate
Condition
- New construction: No
- Year built: 1900
Utilities & green energy
- Electric: Circuit Breakers
- Sewer: Public Sewer
- Water: Public
- Utilities for property: Cable Available
Community & HOA
Location
- Region: Burlington
Financial & listing details
- Price per square foot: $269/sqft
- Tax assessed value: $585,900
- Annual tax amount: $14,211
- Date on market: 4/9/2026
- Road surface type: Paved
Estimated market value
Not available
Estimated sales range
Not available
Not available
Price history
| Date | Event | Price |
|---|---|---|
| 9/30/2026 | Price change | $575,000-4.2%$269/sqft |
Source:  PrimeMLS #5082809 Report a problem PrimeMLS #5082809 Report a problem | ||
| 6/12/2026 | Price change | $600,000-2.4%$281/sqft |
Source: PrimeMLS #5082809 Report a problem | ||
| 4/9/2026 | Listed for sale | $615,000-9.6%$288/sqft |
Source: PrimeMLS #5082809 Report a problem | ||
| 1/4/2026 | Listing removed | $680,000$318/sqft |
Source: PrimeMLS #5036508 Report a problem | ||
| 5/27/2025 | Price change | $680,000-2.7%$318/sqft |
Source: PrimeMLS #5036508 Report a problem | ||
| 4/16/2025 | Listed for sale | $699,000-0.1%$327/sqft |
Source: PrimeMLS #5036508 Report a problem | ||
| 10/3/2024 | Listing removed | $699,999$328/sqft |
Source: PrimeMLS #4999496 Report a problem | ||
| 9/3/2024 | Price change | $699,999-4.1%$328/sqft |
Source: PrimeMLS #4999496 Report a problem | ||
| 6/7/2024 | Listed for sale | $730,000+16.7%$342/sqft |
Source: PrimeMLS #4999496 Report a problem | ||
| 6/1/2021 | Sold | $625,500+48%$293/sqft |
Source: PrimeMLS #4845671 Report a problem | ||
| 6/24/2015 | Sold | $422,500+141.4%$198/sqft |
Source: Public Record Report a problem | ||
| 10/16/2014 | Sold | $175,000-27.8%$82/sqft |
Source: Public Record Report a problem | ||
| 6/4/2007 | Sold | $242,275$113/sqft |
Source: Public Record Report a problem | ||
Public tax history
| Year | Property taxes | Tax assessment |
|---|---|---|
| 2025 | $13,847 | $585,900 |
| 2024 | -- | $585,900 |
| 2023 | -- | $585,900 |
| 2022 | -- | $585,900 |
| 2021 | -- | $585,900 +91.4% |
| 2020 | -- | $306,150 |
| 2019 | -- | $306,150 |
| 2018 | -- | $306,150 0% |
| 2017 | $8,157 +82.2% | $306,200 |
| 2016 | $4,476 | $306,200 +9900% |
| 2015 | $4,476 | $3,062 |
Find assessor info on the county website
Monthly payment
Est. payment
Payment breakdown
Explore the cost of this home by adjusting the details. Changes won't be saved.Climate risks
Neighborhood: 05401
Similar homes
- $589,9006 bd3 ba1.7k sqft214-216 Pine Street, Burlington, VT 05401Active
 MLS ID #5094424, Lipkin Audette Team. PrimeMLS
 - $650,0004 bd2 ba2.3k sqft132 Rivermount Terrace, Burlington, VT 05401Active
 MLS ID #5086924, Lipkin Audette Team. PrimeMLS
 - $665,0004 bd2 ba1.8k sqft26 Isham Street, Burlington, VT 05401Active
 MLS ID #5103878, Lipkin Audette Team. PrimeMLS
 - $450,0004 bd2 ba1.4k sqft37 Drew Street, Burlington, VT 05401Active
 MLS ID #5073215, Lipkin Audette Team. PrimeMLS
