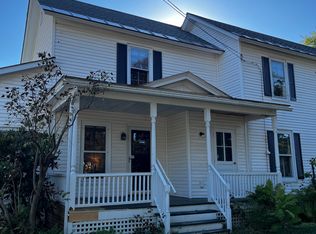
This stately, well preserved and tastefully updated and fitted up mixed use property is centrally located just passed 5 corners in area where mix of businesses, churches, services, and residential uses prevail. This very attractive property has a large green area for frontage, several covered porches, over the 3 entrances. The lower level is currently used for PT services with 3 treatment rooms, a large reception area, and large bright room for work out equipment, office and break room space and 2 half bathrooms. All in excellent condition and easily amenable to many different service uses or professional offices and the zoning regs allow many different uses for this area. The mixed- use capability is a real plus for investors. Also, the building could be converted back to full residential with the creation of a kitchen and full bathroom in lower level. The upper level is a large 2 bedroom rented apartment with very bright and large living room and bedrooms with its own private entrance and parking off street for 2 vehicles. This property could be attractive to owner user for professional or business uses of lower level and income from residential rental. Also, attractive to owner occupant who would convert lower to residence and have income from rental unit. So convenient to all services and shopping and schools and just a very lovely property and area overall to live and/or work in. Also listed as Commercial MLS#5097565.
Active
Listed by: BHHS Vermont Realty Group/S Burlington • Warren Palm • 802-658-5555
$625,000
63 Main Street, Essex Junction, VT 05452
2beds
2,694sqft
Multi Family
Built in 1900
-- sqft lot
$600,400 Zestimate®
$232/sqft
$-- HOA
What's special
Private entranceLarge reception area
- 116 days
- 246
- 8
Zillow last checked:
Listing updated:
Listed by:
Warren Palm,
BHHS Vermont Realty Group/S Burlington 802-658-5555
Source: PrimeMLS,MLS#: 5097790
Facts & features
Interior
Bedrooms & bathrooms
- Bedrooms: 2
- Bathrooms: 3
- Full bathrooms: 1
Heating
- Natural Gas, Electric, Heat Pump, Hot Air, Individual
Cooling
- Central Air, Other
Appliances
- Included: Electric Water Heater, Shared Water Heater
Features
- Flooring: Carpet, Hardwood, Softwood, Vinyl
- Basement: Dirt Floor,Full,No Tenant Access,Interior Stairs,Unfinished,Interior Access,Interior Entry
Interior area
- Total structure area: 3,939
- Total interior livable area: 2,694 sqft
- Finished area above ground: 2,694
- Finished area below ground: 0
Property
Parking
- Total spaces: 2
- Parking features: Gravel, Garage, Off Premises, On Street
- Garage spaces: 2
- Has uncovered spaces: Yes
Features
- Levels: Two,Multi-Level
- Patio & porch: Porch, Covered Porch
Lot
- Size: 0.39 Acres
- Features: City Lot, Level, Sidewalks, In Town, Near Shopping, Near Public Transit, Near Railroad, Near School(s)
Details
- Zoning description: RO Residential Office
Construction
Type & style
- Home type: MultiFamily
- Property subtype: Multi Family
Materials
- Wood Frame, Vinyl Siding
- Foundation: Brick, Stone
- Roof: Architectural Shingle
Condition
- New construction: No
- Year built: 1900
Utilities & green energy
- Electric: 100 Amp Service, Circuit Breakers
- Sewer: Public Sewer
- Water: Public
- Utilities for property: Gas On-Site, Underground Gas, Phone Available
Community & HOA
Location
- Region: Essex Junction
Financial & listing details
- Price per square foot: $232/sqft
- Annual tax amount: $11,610
- Date on market: 7/2/2026
- Listing terms: 1031 Exchange,Cash,Conventional
- Road surface type: Paved
Estimated market value
$600,400
$570,000 - $630,000
$2,480/mo
Price history
| Date | Event | Price |
|---|---|---|
| 7/2/2026 | Listed for sale | $625,000+69.4%$232/sqft |
Source:  PrimeMLS #5097790 Report a problem PrimeMLS #5097790 Report a problem | ||
| 7/19/2016 | Listing removed | $369,000$137/sqft |
Source: Keller Williams - Green Mountain #4475305 Report a problem | ||
| 5/11/2016 | Pending sale | $369,000$137/sqft |
Source: Keller Williams - Green Mountain #4475305 Report a problem | ||
| 3/9/2016 | Listed for sale | $369,000$137/sqft |
Source: KW Vermont #4475305 Report a problem | ||
Public tax history
Tax history is unavailable.
Monthly payment
Est. payment
Payment breakdown
Explore the cost of this home by adjusting the details. Changes won't be saved.Climate risks
Neighborhood: 05452
Nearby schools
Schools provided by the listing agent
- Elementary: Essex Elementary School
- Middle: Essex Middle School
- High: Essex High
- District: Essex School District
Source: PrimeMLS. This data may not be complete. We recommend contacting the local school district to confirm school assignments for this home.
Similar homes
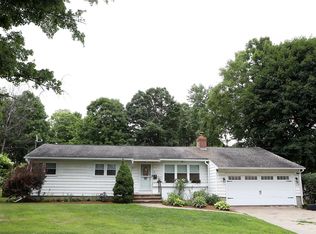
- $539,9003 bd2 ba1.9k sqft30 Drury Drive, Essex Junction, VT 05452Active
 MLS ID #5098938, Connor Johnson. PrimeMLS
 - $565,0005 bd3 ba2.1k sqft15 Skyline Drive, Essex, VT 05452Active
 MLS ID #5107316, Mark Montross. PrimeMLS
 - $505,0004 bd3 ba1.7k sqft21 Drury Drive, Essex Junction, VT 05452Active
 MLS ID #5104020, Matthew Fay. PrimeMLS
 - $639,0004 bd4 ba2.9k sqft44-46 Sherman Street, Burlington, VT 05401Active
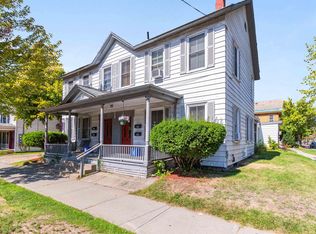 MLS ID #5091803, Louise Johnson. PrimeMLS
