A $5,000 BONUS TOWARD YOUR NEXT HOME! Waiting for the right opportunity? This could be it! The sellers are offering $5,000 toward an interest rate buydown, discount points, or a general buyer concession, giving you added flexibility as you make your next move. Welcome home to this beautifully renovated and meticulously maintained 4-bedroom, 2.5-bath ranch tucked into a desirable cul-de-sac neighborhood in Jericho. With a thoughtful addition, a finished lower level, and numerous updates throughout, this turnkey home offers the space, comfort, and features today's buyers are looking for. At the heart of the home, the renovated kitchen impresses with an oversized granite island with seating & added storage and stainless steel appliances-perfect for everyday living and gathering with family and friends. The primary suite, offers a relaxing retreat with an updated bathroom featuring a modern soaking tub. Recently refinished hardwood floors add warmth and character, while the finished lower level provides even more versatile living space. Love spending time outdoors? You'll find wonderful indoor-outdoor living here, from the large covered front porch to the four-season sunroom overlooking the backyard. A stone patio and above-ground pool set the stage for summer entertaining, while the fenced yard, separately fenced raised-bed garden, shed, and beautifully landscaped grounds offer room to relax, garden, and enjoy the seasons. Behind the scenes, the home reflects true pride of ownership, with most windows replaced and plumbing and electrical updates adding to its appeal. Enjoy the convenience of a Jericho location close to schools, parks, and Jericho Market, along with local favorites like Poorhouse Pies and Palmer's for a classic maple creemee. Move-in ready, thoughtfully updated, and offering a $5,000 buyer incentive - this special Jericho home is ready for its next chapter. Come see all it has to offer!
Active
Listed by: Coldwell Banker Hickok and Boardman • Lipkin Audette Team • 802-863-1500
Price cut: $15K (10/14)
$683,000
13 Pinehurst Drive, Jericho, VT 05465
4beds
2,306sqft
Ranch
Built in 1969
0.53 Acres Lot
$-- Zestimate®
$296/sqft
$-- HOA
What's special
Separately fenced raised-bed gardenAbove-ground poolPrivate primary suite additionFenced backyardBeautifully landscaped groundsStainless appliancesLarge covered front porch
- 49 days
- 564
- 29
Zillow last checked:
Listing updated:
Listed by:
Lipkin Audette Team,
Coldwell Banker Hickok and Boardman Phone:802-846-8800
Source: PrimeMLS,MLS#: 5108326
Facts & features
Interior
Bedrooms & bathrooms
- Bedrooms: 4
- Bathrooms: 3
- Full bathrooms: 2
- 3/4 bathrooms: 1
Heating
- Natural Gas, Vented Gas Heater, Hot Air
Cooling
- Other
Appliances
- Included: Gas Cooktop, Dishwasher, Dryer, Range Hood, Microwave, Mini Fridge, Other, Wall Oven, Refrigerator, Washer, Natural Gas Water Heater, Instant Hot Water, Rented Water Heater
Features
- Ceiling Fan(s), Dining Area, Kitchen Island, Primary BR w/ BA, Programmable Thermostat, Smart Thermostat
- Flooring: Hardwood, Manufactured, Tile, Vinyl, Vinyl Plank
- Doors: ENERGY STAR Qualified Doors
- Windows: Blinds, ENERGY STAR Qualified Windows
- Basement: Full,Other,Partially Finished,Interior Entry
Interior area
- Total structure area: 3,664
- Total interior livable area: 2,306 sqft
- Finished area above ground: 1,850
- Finished area below ground: 456
Property
Parking
- Total spaces: 1
- Parking features: Paved, Driveway, Garage
- Garage spaces: 1
- Has uncovered spaces: Yes
Accessibility
- Accessibility features: 1st Floor Bedroom, 1st Floor Full Bathroom
Features
- Levels: One
- Stories: 1
- Patio & porch: Patio, Covered Porch, Enclosed Porch, Heated Porch
- Exterior features: Garden, Shed
- Has private pool: Yes
- Pool features: Above Ground
- Fencing: Full
- Frontage length: Road frontage: 123
Lot
- Size: 0.53 Acres
- Features: Landscaped, Neighborhood, Near School(s)
Details
- Parcel number: 33310311725
- Zoning description: Res
- Special conditions: Standard
Construction
Type & style
- Home type: SingleFamily
- Architectural style: Ranch
- Property subtype: Ranch
Materials
- Wood Frame, Cedar Exterior, Vinyl Siding
- Foundation: Poured Concrete
- Roof: Architectural Shingle
Condition
- New construction: No
- Year built: 1969
Utilities & green energy
- Electric: Circuit Breakers
- Sewer: 1000 Gallon, Septic Tank
- Utilities for property: Cable Available
Community & HOA
Location
- Region: Jericho
Financial & listing details
- Price per square foot: $296/sqft
- Tax assessed value: $292,800
- Annual tax amount: $7,724
- Date on market: 9/4/2026
- Listing terms: Cash,Conventional,VA Loan
- Road surface type: Paved
Estimated market value
Not available
Estimated sales range
Not available
Not available
Price history
| Date | Event | Price |
|---|---|---|
| 10/14/2026 | Price change | $683,000-2.1%$296/sqft |
Source:  PrimeMLS #5108326 Report a problem PrimeMLS #5108326 Report a problem | ||
| 9/4/2026 | Listed for sale | $698,000+163.4%$303/sqft |
Source: PrimeMLS #5108326 Report a problem | ||
| 7/5/2007 | Sold | $265,000$115/sqft |
Source: Public Record Report a problem | ||
Public tax history
| Year | Property taxes | Tax assessment |
|---|---|---|
| 2025 | $6,823 | $292,800 |
| 2024 | -- | $292,800 |
| 2023 | -- | $292,800 |
| 2022 | -- | $292,800 |
| 2021 | -- | $292,800 |
| 2020 | -- | $292,800 |
| 2019 | -- | $292,800 |
| 2018 | -- | $292,800 |
| 2017 | $5,563 +36.2% | $292,800 |
| 2016 | $4,083 | $292,800 +12547.9% |
| 2015 | $4,083 | $2,315 |
| 2014 | $4,083 | $2,315 |
| 2013 | $4,083 | $2,315 |
| 2012 | -- | $2,315 |
| 2011 | -- | $2,315 |
| 2010 | -- | $2,315 |
| 2009 | -- | $2,315 |
| 2008 | -- | $2,315 |
| 2007 | -- | $2,315 |
| 2006 | -- | $2,315 |
Find assessor info on the county website
Monthly payment
Est. payment
Payment breakdown
Explore the cost of this home by adjusting the details. Changes won't be saved.Climate risks
Neighborhood: 05465
Nearby schools
Schools provided by the listing agent
- Elementary: Jericho Elementary School
- Middle: Browns River Middle USD #17
- High: Mt. Mansfield USD #17
- District: Chittenden East
Source: PrimeMLS. This data may not be complete. We recommend contacting the local school district to confirm school assignments for this home.

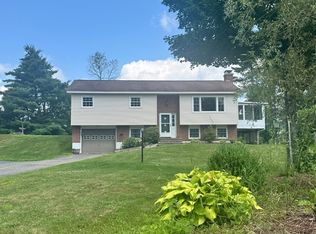
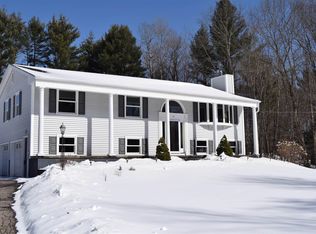
Similar homes
- $746,9004 bd3 ba2.3k sqft78 Foothills Drive, Jericho, VT 05465Active
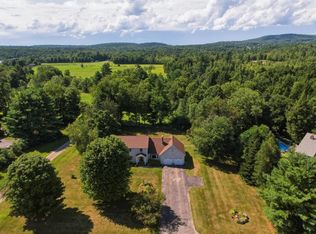 MLS ID #5104255, Lipkin Audette Team. PrimeMLS
 - $599,0003 bd2 ba2.1k sqft147 Browns Trace, Jericho, VT 05465Active
 MLS ID #5110173, Robert Foley. PrimeMLS
 - $765,0003 bd4 ba2.6k sqft246 Hendee Lane, Jericho, VT 05465Active
 MLS ID #5110247, Jolene R Greene. PrimeMLS
 - $585,0003 bd3 ba2.1k sqft23 Meadow Road, Fairfax, VT 05454Active
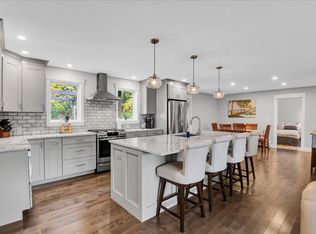 MLS ID #5114930, Elliot Rocheleau. PrimeMLS
