Your Vermont retreat awaits! Set on 10 private acres with beautiful mountain views, this inviting 3-bedroom, 2.5-bath Colonial offers the space, privacy, and peaceful setting that make country living so special. Start your mornings on the welcoming front porch taking in the scenery before stepping inside to a warm and comfortable home designed for easy everyday living. The main level features an open, easy-flow floor plan with hardwood floors and plenty of room to gather and entertain. The kitchen offers stainless steel appliances and a breakfast bar, opening seamlessly to the dining and living areas. A convenient mudroom and half bath round out the first floor. Upstairs, you'll find three generously sized bedrooms, including a spacious primary suite with a private bath and walk-in closet. Second-floor laundry adds everyday convenience. The full, unfinished basement provides abundant storage and exciting potential for additional living space, bring your vision for a family room, home gym, office, or hobby area. An attached 2-car garage offers even more convenience and storage. Outside, the expansive acreage provides plenty of room for gardening, recreation, and enjoying the peaceful surroundings. Huntington is known for its scenic beauty and four-season outdoor lifestyle, with nearby access to Camel's Hump State Park, hiking and biking trails, cross-country skiing, snowshoeing, fishing, and the Huntington River. Nearby Richmond offers additional shops, dining, and everyday conveniences. Enjoy privacy, acreage, mountain views, and the best of Vermont living!
Active
Listed by: KW Vermont • Angelica Sprayregen
$699,000
6969 Main Road, Huntington, VT 05462
3beds
2,168sqft
Single Family Residence
Built in 2014
10.01 Acres Lot
$-- Zestimate®
$322/sqft
$-- HOA
What's special
Beautiful mountain viewsPeaceful surroundingsHardwood floorsWelcoming front porchThree generously sized bedroomsConvenient mudroomWalk-in closet
- 3 days
- 628
- 48
Zillow last checked:
Listing updated:
Listed by:
Angelica Sprayregen,
KW Vermont Phone:802-825-8088
Source: PrimeMLS,MLS#: 5109089
Facts & features
Interior
Bedrooms & bathrooms
- Bedrooms: 3
- Bathrooms: 3
- Full bathrooms: 2
- 1/2 bathrooms: 1
Heating
- Propane, Air to Air Heat Exchanger, Hot Air
Cooling
- Central Air
Appliances
- Included: Dishwasher, Disposal, Dryer, Microwave, Gas Range, Refrigerator, Washer, Instant Hot Water
- Laundry: 2nd Floor Laundry
Features
- Ceiling Fan(s), Dining Area, Kitchen Island, Kitchen/Living, Walk-In Closet(s)
- Flooring: Carpet, Ceramic Tile, Hardwood
- Basement: Climate Controlled,Daylight,Full,Interior Stairs,Unfinished,Interior Entry
Interior area
- Total structure area: 3,064
- Total interior livable area: 2,168 sqft
- Finished area above ground: 2,168
- Finished area below ground: 0
Property
Parking
- Total spaces: 2
- Parking features: Crushed Stone, Auto Open, Driveway, Attached
- Garage spaces: 2
- Has uncovered spaces: Yes
Features
- Levels: Two
- Stories: 2
- Patio & porch: Covered Porch
- Exterior features: Deck
- Has view: Yes
- View description: Mountain(s)
Lot
- Size: 10.01 Acres
- Features: Country Setting, Rural
Details
- Parcel number: 30309610927
- Zoning description: Residential
- Special conditions: Standard
Construction
Type & style
- Home type: SingleFamily
- Architectural style: Colonial
- Property subtype: Single Family Residence
Materials
- Wood Frame, Vinyl Exterior
- Foundation: Concrete
- Roof: Asphalt Shingle
Condition
- New construction: No
- Year built: 2014
Utilities & green energy
- Electric: Circuit Breakers
- Sewer: Private Sewer, Septic Tank
- Utilities for property: Cable Available, Fiber Optic Internt Avail
Community & HOA
Community
- Security: Carbon Monoxide Detector(s), Smoke Detector(s)
Location
- Region: Huntington
Financial & listing details
- Price per square foot: $322/sqft
- Tax assessed value: $324,600
- Annual tax amount: $10,164
- Date on market: 9/10/2026
- Road surface type: Paved
Estimated market value
Not available
Estimated sales range
Not available
Not available
Price history
| Date | Event | Price |
|---|---|---|
| 9/10/2026 | Listed for sale | $699,000-12.5%$322/sqft |
Source:  PrimeMLS #5109089 Report a problem PrimeMLS #5109089 Report a problem | ||
| 8/27/2026 | Listing removed | -- |
Source: Owner Report a problem | ||
| 7/15/2026 | Listed for sale | $799,000+135%$369/sqft |
Source: Owner Report a problem | ||
| 5/31/2016 | Sold | $340,000+729.3%$157/sqft |
Source: Public Record Report a problem | ||
| 5/5/2014 | Sold | $41,000$19/sqft |
Source: Public Record Report a problem | ||
Public tax history
| Year | Property taxes | Tax assessment |
|---|---|---|
| 2024 | -- | $324,600 |
| 2023 | -- | $324,600 |
| 2022 | -- | $324,600 |
| 2021 | -- | $324,600 |
| 2020 | -- | $324,600 |
| 2019 | -- | $324,600 |
| 2018 | -- | $324,600 |
| 2017 | -- | $324,600 |
| 2016 | -- | $324,600 +9900% |
| 2015 | -- | $3,246 +196.4% |
| 2014 | -- | $1,095 |
Find assessor info on the county website
Monthly payment
Est. payment
Payment breakdown
Explore the cost of this home by adjusting the details. Changes won't be saved.Climate risks
Neighborhood: 05462
Nearby schools
Schools provided by the listing agent
- Elementary: Brewster Pierce School
- Middle: Camels Hump Middle USD 17
- High: Mt. Mansfield USD #17
- District: Mount Mansfield USD 17
Source: PrimeMLS. This data may not be complete. We recommend contacting the local school district to confirm school assignments for this home.
Similar homes
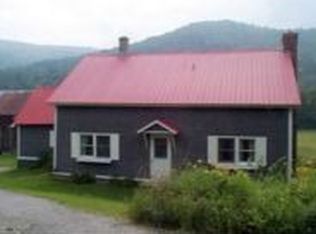
- $659,9003 bd2 ba2.7k sqft3992 Main Road, Huntington, VT 05462Active
 MLS ID #5098427, Chris Mattos. PrimeMLS
 - $499,0003 bd3 ba2.5k sqft260 Weaver Road, Huntington, VT 05462Active
 MLS ID #5080695, The Nancy Jenkins Team. PrimeMLS
 - $699,0003 bd3 ba2.9k sqft654 Bristol Road, Monkton, VT 05443Active
 MLS ID #5092259, Kristen Rosfeld. PrimeMLS
 - $730,0004 bd3 ba2.8k sqft4414 Moretown Common Road, Moretown, VT 05660Active
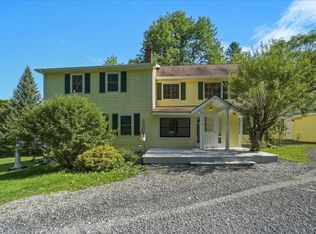 MLS ID #5107081, Ann Euber. PrimeMLS
