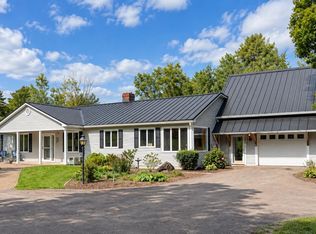
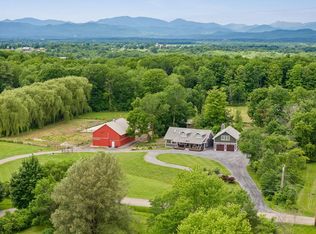
Mt. Philo views, a first-floor primary suite, owned solar and 3.8 private acres define this beautifully maintained North Ferrisburgh home. Enjoy stunning mountain views, extensive perennial gardens and peaceful outdoor living from the covered front porch, spacious rear deck with new Trex decking or bright interior living spaces. The chef's kitchen features granite countertops, maple cabinetry, a live-edge wood breakfast bar and stainless steel appliances including a gas convection oven. It opens to a sunny breakfast area and formal dining room. The vaulted living room is filled with natural light and anchored by a gas fireplace, hardwood floors and a balcony overlook. The first-floor primary suite offers two walk-in closets and an ensuite bath with a double vanity, tiled shower and jetted tub. A first-floor home office, three additional bedrooms and a generous bonus room provide room for work, guests or hobbies. The lower level with garden windows offers excellent potential for a recreation room, gym, media room or additional living space. Outside, enjoy a young apple, pear and plum orchard, mature elderberry bushes, a private fenced backyard and room to garden, play or relax. The chicken coop easily converts back to a garden shed. Energy-efficient owned solar and mini splits provide year-round comfort. Just 2 miles from Mt. Philo State Park with an easy commute to Burlington, Williston, Vergennes and Middlebury. 3D tour available!
Active
Listed by: Nancy Jenkins Real Estate • The Nancy Jenkins Team
Price cut: $35.9K (8/5)
$899,999
55 Braeside Place, Ferrisburgh, VT 05473
4beds
2,742sqft
Single Family Residence
Built in 2007
3.8 Acres Lot
$880,100 Zestimate®
$328/sqft
$-- HOA
What's special
Gas fireplaceSunny breakfast areaStunning mountain viewsBright interior living spacesPeaceful outdoor livingCovered front porchHardwood floors
- 159 days
- 611
- 46
Zillow last checked:
Listing updated:
Listed by:
The Nancy Jenkins Team,
Nancy Jenkins Real Estate 802-846-4888
Source: PrimeMLS,MLS#: 5085942
Facts & features
Interior
Bedrooms & bathrooms
- Bedrooms: 4
- Bathrooms: 3
- Full bathrooms: 3
Heating
- Propane, Baseboard, Hot Water
Cooling
- Mini Split
Appliances
- Included: Dishwasher, Dryer, Gas Range, Refrigerator, Washer, Water Heater off Boiler, Water Heater
- Laundry: 1st Floor Laundry
Features
- Cathedral Ceiling(s), Ceiling Fan(s), Dining Area, Kitchen Island, Primary BR w/ BA, Natural Woodwork, Vaulted Ceiling(s), Walk-In Closet(s)
- Flooring: Carpet, Hardwood, Tile
- Basement: Daylight,Full,Unfinished,Interior Access,Interior Entry
- Has fireplace: Yes
- Fireplace features: Gas
Interior area
- Total structure area: 4,532
- Total interior livable area: 2,742 sqft
- Finished area above ground: 2,742
- Finished area below ground: 0
Property
Parking
- Total spaces: 2
- Parking features: Crushed Stone
- Garage spaces: 2
Accessibility
- Accessibility features: 1st Floor Bedroom, 1st Floor Full Bathroom, 1st Floor Hrd Surfce Flr, 1st Floor Low-Pile Carpet, Bathroom w/Step-in Shower, Grab Bars in Bathroom
Features
- Levels: Two
- Stories: 2
- Patio & porch: Covered Porch
- Exterior features: Deck, Poultry Coop
- Fencing: Dog Fence,Partial
- Has view: Yes
- View description: Mountain(s)
Lot
- Size: 3.8 Acres
- Features: Country Setting, Field/Pasture, Orchard(s), Neighborhood
Details
- Parcel number: 22807311583
- Zoning description: Residential
- Special conditions: Standard
- Other equipment: Radon Mitigation
Construction
Type & style
- Home type: SingleFamily
- Architectural style: Colonial,Contemporary
- Property subtype: Single Family Residence
Materials
- Wood Frame
- Foundation: Concrete
- Roof: Shingle
Condition
- New construction: No
- Year built: 2007
Utilities & green energy
- Electric: Circuit Breakers
- Sewer: Leach Field, Private Sewer, Septic Tank
- Utilities for property: Gas On-Site, Telephone at Site, Phone Available
Community & HOA
Community
- Security: Carbon Monoxide Detector(s), Smoke Detector(s)
Location
- Region: N Ferrisburgh
Financial & listing details
- Price per square foot: $328/sqft
- Tax assessed value: $438,000
- Annual tax amount: $9,894
- Date on market: 4/29/2026
Estimated market value
$880,100
$836,000 - $924,000
$3,856/mo
Price history
| Date | Event | Price |
|---|---|---|
| 8/5/2026 | Price change | $899,999-3.8%$328/sqft |
Source:  PrimeMLS #5085942 Report a problem PrimeMLS #5085942 Report a problem | ||
| 7/13/2026 | Price change | $935,900-3.1%$341/sqft |
Source: PrimeMLS #5085942 Report a problem | ||
| 6/22/2026 | Price change | $965,900-3.1%$352/sqft |
Source: PrimeMLS #5085942 Report a problem | ||
| 4/29/2026 | Listed for sale | $997,000+137.4%$364/sqft |
Source: PrimeMLS #5085942 Report a problem | ||
| 9/10/2015 | Sold | $420,000-11.6%$153/sqft |
Source: Public Record Report a problem | ||
| 9/1/2012 | Listing removed | $475,000$173/sqft |
Source: Artisan Realty of Vermont #4124271 Report a problem | ||
| 1/18/2012 | Listed for sale | $475,000$173/sqft |
Source: Artisan Realty of Vermont #4124271 Report a problem | ||
| 8/20/2011 | Listing removed | $475,000$173/sqft |
Source: Artisan Realty of Vermont #4057366 Report a problem | ||
| 7/7/2011 | Price change | $475,000-2%$173/sqft |
Source: Artisan Realty of Vermont #4057366 Report a problem | ||
| 5/1/2011 | Listed for sale | $484,900$177/sqft |
Source: Artisan Realty of Vermont #4057366 Report a problem | ||
Public tax history
| Year | Property taxes | Tax assessment |
|---|---|---|
| 2024 | -- | $438,000 |
| 2023 | -- | $438,000 |
| 2022 | -- | $438,000 -0.2% |
| 2021 | -- | $438,800 |
| 2020 | -- | $438,800 |
| 2019 | -- | $438,800 |
| 2018 | -- | $438,800 |
| 2017 | -- | $438,800 |
| 2016 | -- | $438,800 +8791.6% |
| 2015 | -- | $4,935 |
| 2014 | -- | $4,935 |
| 2013 | -- | $4,935 +1.6% |
| 2012 | -- | $4,856 |
| 2011 | -- | $4,856 |
| 2010 | -- | $4,856 -5.1% |
| 2009 | -- | $5,118 |
| 2008 | -- | $5,118 |
| 2007 | -- | $5,118 |
Find assessor info on the county website
Monthly payment
Est. payment
Payment breakdown
Explore the cost of this home by adjusting the details. Changes won't be saved.Climate risks
Neighborhood: 05473
Nearby schools
Schools provided by the listing agent
- Elementary: Ferrisburgh Central School
Source: PrimeMLS. This data may not be complete. We recommend contacting the local school district to confirm school assignments for this home.
- $782,700-- bd-- ba-- sqft296 Highland Way, North Ferrisburgh, VT 05473Off Market
- $504,100-- bd-- ba-- sqft111 Braeside Pl, North Ferrisburgh, VT 05473Off Market
- $654,100-- bd-- ba-- sqft44 Braeside Pl, N Ferrisburgh, VT 05473Off Market
- $601,200-- bd-- ba-- sqft119 Highland Way, North Ferrisburgh, VT 05473Off Market
Similar homes
- $888,0004 bd4 ba3.3k sqft379 Breezy Hill Acres, Monkton, VT 05469Active
 MLS ID #5097483, Nicole Broderick. PrimeMLS
 - $965,0004 bd4 ba3.2k sqft2367 Hollow Road, Monkton, VT 05469Active
 MLS ID #5110076, The Nancy Jenkins Team. PrimeMLS
 - $998,0004 bd3 ba3.8k sqft1233 Satterly Road, Ferrisburgh, VT 05456Active
 MLS ID #5096179, Heather T Morse. PrimeMLS
 - $875,0003 bd3 ba2.6k sqft777 Mount Philo Road, Shelburne, VT 05482Active
 MLS ID #5108338, Jessica Bridge. PrimeMLS
