Skip main navigation
Active
  • Listed by: 802 Real Estate • Nick Riina
    $935,000

    900 Ledgewood Drive, Williston, VT 05495

    4beds
    3,072sqft
    : 
    $6,940/mo
    Get pre-qualified
    Single Family Residence
    Built in 2004
    0.82 Acres Lot
    $918,100 Zestimate®
    $304/sqft
    $-- HOA

    What's special

    Two-car garagePeaceful private driveCozy breakfast nookHome theaterMassive granite islandBright home officeDedicated laundry area
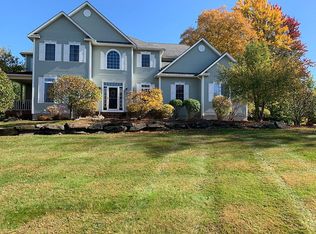
    Welcome to this exquisite colonial home on a peaceful private drive in one of Williston’s most sought-after neighborhoods. Meticulously maintained and recently refreshed, this home combines thoughtful design touches with a seamless floor plan for modern living. Arrival is effortless via the elegant foyer or the two-car garage, which leads into a generous mudroom and dedicated laundry area. Off the foyer, you'll find a bright home office and a formal dining room made for hosting. The heart of the home is the expansive kitchen, featuring a massive granite island, new high end appliances, freshly painted cabinetry, and a cozy breakfast nook. The kitchen opens to both a comfortable living room and a back deck overlooking the private yard, making outdoor grilling and entertaining effortless. Upstairs, three bright bedrooms and a full bath accompany a luxurious primary suite complete with dual walk-in closets and an en-suite bath with radiant heated floors. Enjoy true peace of mind with major mechanical and structural updates already complete, including a brand new roof installed in 2025 alongside a newer HVAC system and water heater (2022). The fully finished basement offers fantastic recreational space for games, a home theater, or a playroom. Best of all, the peaceful backyard abuts protected forested land for ultimate privacy and serene green views—all just minutes from Taft Corners, schools, shopping, and major commuter routes.
    26 days
    |
    1,666
    |
    74
    |

    Zillow last checked:

    Listing updated:

    Listed by:

    Nick Riina,

    802 Real Estate 802-448-2860

    Source: PrimeMLS,MLS#: 5102016MLS Logo

      Facts & features

      Interior

      Bedrooms & bathrooms
      • Bedrooms: 4
      • Bathrooms: 3
      • Full bathrooms: 2
      • 1/2 bathrooms: 1
      Heating
      • Propane
      Cooling
      • Central Air
      Appliances
      • Included: Dishwasher, Dryer, Microwave, Gas Range, Refrigerator, Washer
      Features
      • Dining Area, Kitchen Island, Natural Light, Walk-In Closet(s)
      • Flooring: Carpet, Hardwood, Tile, Vinyl
      • Basement: Full,Interior Entry
      Interior area
      • Total structure area: 3,572
      • Total interior livable area: 3,072 sqft
      • Finished area above ground: 2,572
      • Finished area below ground: 500

      Property

      Parking
      • Total spaces: 2
      • Parking features: Paved
      • Garage spaces: 2
      Features
      • Levels: Two
      • Stories: 2
      • Exterior features: Deck, Garden
      • Frontage length: Road frontage: 173
      Lot
      • Size: 0.82 Acres
      • Features: Subdivided
      Details
      • Parcel number: 75924113708
      • Zoning description: res

      Construction

      Type & style
      • Home type: SingleFamily
      • Architectural style: Colonial
      • Property subtype: Single Family Residence
      Materials
      • Wood Frame
      • Foundation: Concrete
      • Roof: Shingle
      Condition
      • New construction: No
      • Year built: 2004

      Utilities & green energy

      • Electric: Circuit Breakers
      • Sewer: Septic Tank
      • Utilities for property: Phone, Cable

      Community & HOA

      HOA
      • Services included: Other
      Location
      • Region: Williston

      Financial & listing details

      • Price per square foot: $304/sqft
      • Tax assessed value: $495,150
      • Annual tax amount: $11,345
      • Date on market: 7/28/2026

        Estimated market value

        $918,100

        $872,000 - $964,000

        $4,645/mo

        Price history

        DateEventPrice
        7/28/2026Listed for sale$935,000-1.5%$304/sqft
        Source: PrimeMLS #5102016 Report a problem
        9/19/2025Listing removed$949,000$309/sqft
        Source: PrimeMLS #5059476 Report a problem
        9/10/2025Price change$949,000-4.9%$309/sqft
        Source: PrimeMLS #5059476 Report a problem
        9/3/2025Listed for sale$998,000+17.4%$325/sqft
        Source: PrimeMLS #5059476 Report a problem
        6/15/2022Sold$850,000+15.6%$277/sqft
        Source: PrimeMLS #4910292 Report a problem
        5/20/2022Contingent$735,000$239/sqft
        Source: PrimeMLS #4910292 Report a problem
        5/17/2022Listed for sale$735,000+32.4%$239/sqft
        Source: PrimeMLS #4910292 Report a problem
        7/11/2014Sold$555,000+0.9%$181/sqft
        Source: Public Record Report a problem
        5/21/2014Listed for sale$549,900+21.7%$179/sqft
        Source: GRRE, LLC #4356946 Report a problem
        9/29/2004Sold$451,829+375.6%$147/sqft
        Source: Public Record Report a problem
        2/23/2004Sold$95,000-85.4%$31/sqft
        Source: Public Record Report a problem
        6/1/1999Sold$650,000$212/sqft
        Source: Public Record Report a problem

        Public tax history

        YearProperty taxesTax assessment
        2024-- --
        2023-- --
        2022-- --
        2021-- --
        2020-- --
        2019-- --
        2018-- --
        2017-- $495,150 +0.8%
        2016-- $491,380 +9822.9%
        2015-- $4,952
        2014-- $4,952
        2013-- $4,952
        2012-- $4,952
        2011-- $4,952 -1.7%
        2010-- $5,038
        2009-- $5,038
        2008-- $5,038 +38.1%
        2007-- $3,649
        2006-- $3,649
        Find assessor info on the county website

        Monthly payment

        Est. payment

        Payment breakdown

        Explore the cost of this home by adjusting the details. Changes won't be saved.
        All calculations are estimates and provided by Zillow, Inc. for informational purposes only. Actual amounts may vary.
        HOA fees may include property taxes on listings classified as Co-Ops. Contact the listing agent and/or owner for fee details.
        See how much you could borrow to make a competitive offer.

        Climate risks

        Neighborhood: 05495

        Getting around

        1 / 100
        Car-Dependent
        15 / 100
        Somewhat Bikeable

        Nearby schools

        GreatSchools rating
        Schools provided by the listing agent
        • Elementary: Williston Central School
        • Middle: Williston Central School
        • High: Champlain Valley UHSD #15
        • District: Champlain Valley UHSD 15

        Source: PrimeMLS. This data may not be complete. We recommend contacting the local school district to confirm school assignments for this home.

        A local agent can set up tours, give advice and negotiate with sellers.

        Browse local experts

        Similar homes