Skip main navigation
Off market
  • $1,033,800

    855 Ledgewood Dr, Williston, VT 05495

    4beds
    3,732sqft
    SingleFamily
    Built in 2004
    1.24 Acres Lot
    $1,033,800 Zestimate®
    $277/sqft
    $4,866 Estimated rent

    Home value

    $1,033,800

    $951,000 - $1.13M

    $4,866/mo

    Zestimate® history
    Loading
    Loading...

    Owner options

    List your home for rent

    $4,866/mo

    Rent Zestimate®

    Find your next renter with Zillow Rental Manager. Plus, with online applications, you can quickly screen prospective tenants – for free.

    Learn more

    $4,866/mo

    Rent Zestimate®

    Refinance and save

    $5,559/mo

    Est. payment

    Refinancing to a lower rate could help reduce your monthly payments and save thousands over the life of the loan.

    See today's rates

    $5,559/mo

    Est. payment

    Explore your selling options

    Work with a Zillow partner agent

    Leverage their expertise and Zillow's premium Showcase listings to get your home seen by more buyers.

    Get started

    List with your own agent

    Get your home in front of millions of buyers by listing it on Zillow.

    Learn how to do it

    Sell it yourself

    Take full control of how buyers see your home on Zillow by listing For Sale by Owner (FSBO).

    List your home

    What's special

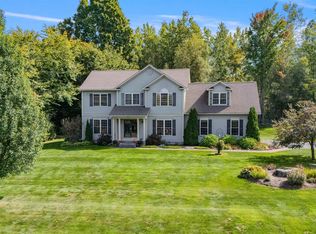
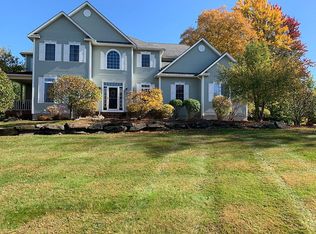
    Beautiful 3700+ sf home situated on 1.24 acre lot in a private neighborhood close to Taft’s Corner. This home features 4 bedrooms, 3 ½ baths, central air, central vac and a water softener. The first floor is bright, open and has 9 ft ceilings. The first floor includes a bedroom with full bath and walk-in closet. The gourmet kitchen features granite countertops, stainless steel appliances, 2 ovens, built in microwave, gas range, 42 inch cabinets and a 7 foot island. The kitchen is open to the two story family room. Between the kitchen and dining room, there is a butler’s pantry with a built in bar with cabinets and wine rack. The family room has a gas fireplace and arched windows. Off the kitchen is a mudroom with laundry and large pantry. Thru the sliding door off the kitchen is a large 4 season porch with three walls of windows, vaulted ceiling, Jotul gas stove and a sliding door to a large flat backyard. There is a large dining room with hardwood floors and formal living room with vaulted ceiling. The entryway features an open staircase with two story foyer. The second floor consists of master bedroom with walk-in closet, French doors leading to a spa master bath with double vanity, large jetted tub and separate shower and a toilet area with a linen closet. The two other bedrooms, one with walk-in closet, share a Jack and Jill bathroom with double vanity. The basement is highlighted by a large finished family room with garden windows that provide natural light. Basement also has two unfinished rooms, as well as a walk-in shelved closet and a computer room. The basement also has a bilco entryway from the backyard. The house has a two car garage, large front porch with Trex decking and no maintenance columns. The large flat wooded yard provides privacy and a large storage shed. The neighborhood provides the best of both worlds, privacy along with convenience and proximity to shopping and entertainment. Buyer's agents welcome. We will pay 2.5%. Please call with questions, or to schedule an appointment. .net

    This property is off market, which means it's not currently listed for sale or rent on Zillow. This may be different from what's available on other websites or public sources.

    Facts & features

    Interior

    Bedrooms & bathrooms
    • Bedrooms: 4
    • Bathrooms: 4
    • Full bathrooms: 3
    • 1/2 bathrooms: 1
    Heating
    • Forced air, Propane / Butane
    Cooling
    • Central
    Appliances
    • Included: Dishwasher, Dryer, Freezer, Microwave, Range / Oven, Refrigerator, Washer
    Features
    • Flooring: Tile, Carpet, Hardwood
    • Basement: Partially finished
    • Has fireplace: Yes
    Interior area
    • Total interior livable area: 3,732 sqft

    Property

    Parking
    • Parking features: Garage - Attached
    Features
    • Exterior features: Vinyl
    Lot
    • Size: 1.24 Acres
    Details
    • Parcel number: 75924111509

    Construction

    Type & style
    • Home type: SingleFamily
    Materials
    • Roof: Shake / Shingle
    Condition
    • Year built: 2004

    Community & neighborhood

    Location
    • Region: Williston

    Price history

    DateEventPrice
    3/24/2021Listing removed--
    Source: Owner Report a problem
    5/9/2019Sold$635,000+4.3%$170/sqft
    Source: Public Record Report a problem
    4/9/2019Pending sale$609,000$163/sqft
    Source: Owner Report a problem
    4/2/2019Listed for sale$609,000+22.5%$163/sqft
    Source: Owner Report a problem
    6/2/2004Sold$497,000$133/sqft
    Source: Public Record Report a problem

    Public tax history

    YearProperty taxesTax assessment
    2024-- --
    2023-- --
    2022-- --
    2021-- --
    2020-- --
    2019-- --
    2018-- --
    2017-- $525,710 +4.9%
    2016-- $501,180 +9433.6%
    2015-- $5,257
    2014-- $5,257
    2013-- $5,257
    2012-- $5,257
    2011-- $5,257
    2010-- $5,257
    2009-- $5,257
    2008-- $5,257 +30.2%
    2007-- $4,038
    2006-- $4,038

    Find assessor info on the county website

    Neighborhood: 05495

    Nearby schools

    GreatSchools rating
    Get pre-qualified for a loan
    At Zillow Home Loans, we can pre-qualify you in as little as 5 minutes with no impact to your credit score.

    An equal housing lender. NMLS #10287.

    Sell for more on Zillow
    Get a Zillow Showcase℠ listing at no additional cost and you could sell for .
    $1,033,800
    2% more
    +$20,676
    With Zillow Showcase(estimated)
    $1,054,476