This beautiful and spacious Colonial home in the highly coveted Strathmore neighborhood awaits a family to fill it's many lovely rooms. The bright, open-concept kitchen has granite countertops, a stylish backsplash, updated appliances and a walk-in pantry with a 2nd refrigerator. It flows seamlessly into the relaxing living room with a gas fireplace and a door leading to a peaceful and backyard oasis. There is a formal dining room, an entry and French doors that lead to a family/bonus room as well as a first-floor bedroom, and full bathroom. Up the grand staircase there are two nicely-sized, light-filled bedrooms framing a full bathroom on the south side, another bedroom in the center that could also make a great office space or nursery, a primary bedroom with vaulted ceilings and skylights along with a primary bath with a soaking tub and walk-in closet. There is a 2-car garage with space for storage and equipment that flows into a mudroom space. The cherished gathering spot is a gorgeous 4-season sunroom, bathed in natural light and well situated just off the kitchen. It is surrounded by wildlife and the sounds of nature, with radiant floors and a gas stove for added coziness. Step outside into an enchanted, private and fenced backyard with lovely landscaping, stately trees, an outdoor fire bowl, a shed with leads to protected wooded walking trails. This home is close to Lake Champlain; has its own private beach access and two heated swimming pools within walking distance as part of the neighborhood association for only $165/quarter. Recent updates include a new roof, mini-split heat pumps and AC. Appletree Point Park is steps away with a ball field, playground and tennis & basketball courts. The neighborhood is near the bike path greenway, shops and dining with Burlington’s downtown and Church Street all within a few miles. This home offers the very best of Burlington living. Welcome home!
Active
Listed by: KW Vermont • Stephanie Douglas
Price cut: $10K (9/4)
$899,000
54 Muirfield Road, Burlington, VT 05408
4beds
3,246sqft
Single Family Residence
Built in 1993
0.36 Acres Lot
$880,600 Zestimate®
$277/sqft
$-- HOA
What's special
Stylish backsplashMudroom spaceGrand staircaseOutdoor fire bowlFormal dining roomTwo nicely-sized light-filled bedroomsUpdated appliances
- 52 days
- 1,666
- 86
Zillow last checked:
Listing updated:
Listed by:
Stephanie Douglas,
KW Vermont Cell:802-522-5886,
Tony Shaw,
KW Vermont
Source: PrimeMLS,MLS#: 5101834
Facts & features
Interior
Bedrooms & bathrooms
- Bedrooms: 4
- Bathrooms: 3
- Full bathrooms: 3
Heating
- Natural Gas, Radiant, Mini Split
Cooling
- Mini Split
Features
- Basement: Partially Finished,Interior Stairs,Storage Space,Interior Entry
Interior area
- Total structure area: 4,425
- Total interior livable area: 3,246 sqft
- Finished area above ground: 3,246
- Finished area below ground: 0
Property
Parking
- Total spaces: 2
- Parking features: Paved, Driveway, Garage, On Street
- Garage spaces: 2
- Has uncovered spaces: Yes
Features
- Levels: Two
- Stories: 2
- Waterfront features: Beach Access
- Body of water: Lake Champlain
Lot
- Size: 0.36 Acres
- Features: Landscaped, Sidewalks, Trail/Near Trail, Walking Trails, Near Paths, Near Shopping, Neighborhood, Near School(s)
Details
- Parcel number: 11403511570
- Zoning description: Residential
- Special conditions: Standard
Construction
Type & style
- Home type: SingleFamily
- Architectural style: Colonial
- Property subtype: Single Family Residence
Materials
- Wood Frame, Vinyl Siding
- Foundation: Concrete
- Roof: Asphalt Shingle
Condition
- New construction: No
- Year built: 1993
Utilities & green energy
- Electric: 200+ Amp Service, Circuit Breakers
- Sewer: Public Sewer
- Utilities for property: Cable Available
Community & HOA
HOA
- Amenities included: Playground, Basketball Court, Beach Access, Tennis Court(s)
- Services included: Recreation
- Additional fee info: Fee: $165
Location
- Region: Burlington
Financial & listing details
- Price per square foot: $277/sqft
- Tax assessed value: $617,200
- Annual tax amount: $15,263
- Date on market: 7/27/2026
- Road surface type: Paved
Estimated market value
$880,600
$837,000 - $925,000
$4,822/mo
Price history
| Date | Event | Price |
|---|---|---|
| 9/4/2026 | Price change | $899,000-1.1%$277/sqft |
Source:  PrimeMLS #5101834 Report a problem PrimeMLS #5101834 Report a problem | ||
| 8/10/2026 | Price change | $909,000-1.1%$280/sqft |
Source: PrimeMLS #5101834 Report a problem | ||
| 7/27/2026 | Listed for sale | $919,000+10.1%$283/sqft |
Source: PrimeMLS #5101834 Report a problem | ||
| 6/14/2024 | Sold | $835,000-3.5%$257/sqft |
Source: PrimeMLS #4992555 Report a problem | ||
| 5/2/2024 | Contingent | $865,000$266/sqft |
Source: PrimeMLS #4992555 Report a problem | ||
| 4/24/2024 | Listed for sale | $865,000+73.3%$266/sqft |
Source: PrimeMLS #4992555 Report a problem | ||
| 7/5/2012 | Sold | $499,000$154/sqft |
Source: Public Record Report a problem | ||
| 4/5/2012 | Listing removed | $499,000$154/sqft |
Source: Kell & Company Real Estate #4143334 Report a problem | ||
| 3/22/2012 | Listed for sale | $499,000+77%$154/sqft |
Source: Kell & Company Real Estate Report a problem | ||
| 7/2/1998 | Sold | $282,000$87/sqft |
Source: Public Record Report a problem | ||
Public tax history
| Year | Property taxes | Tax assessment |
|---|---|---|
| 2024 | -- | $617,200 |
| 2023 | -- | $617,200 |
| 2022 | -- | $617,200 |
| 2021 | -- | $617,200 +37.1% |
| 2020 | -- | $450,100 |
| 2019 | -- | $450,100 |
| 2018 | -- | $450,100 |
| 2017 | $11,991 +35.3% | $450,100 |
| 2016 | $8,865 | $450,100 +9900% |
| 2015 | $8,865 | $4,501 |
| 2014 | $8,865 | $4,501 |
| 2013 | $8,865 | $4,501 |
| 2012 | -- | $4,501 +3.1% |
| 2011 | -- | $4,367 |
| 2010 | -- | $4,367 |
| 2009 | -- | $4,367 |
| 2008 | -- | $4,367 |
| 2007 | -- | $4,367 |
| 2006 | -- | $4,367 |
Find assessor info on the county website
Monthly payment
Est. payment
Payment breakdown
Explore the cost of this home by adjusting the details. Changes won't be saved.Climate risks
Neighborhood: 05408
Nearby schools
Schools provided by the listing agent
- Elementary: Assigned
- Middle: Lyman C. Hunt Middle School
- High: Burlington High School
- District: Burlington School District
Source: PrimeMLS. This data may not be complete. We recommend contacting the local school district to confirm school assignments for this home.
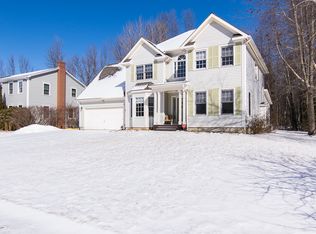
Similar homes
- $699,9004 bd3 ba2.2k sqft141 Rivermount Terrace, Burlington, VT 05401Active
 MLS ID #5103992, Brian French. PrimeMLS
 - $649,9003 bd3 ba2.5k sqft72 Morrill Drive, Burlington, VT 05408Active
 MLS ID #5095406, Mariah Kelley. PrimeMLS
 - $898,0004 bd3 ba4.3k sqft28 US Route 2, Grand Isle, VT 05458Active
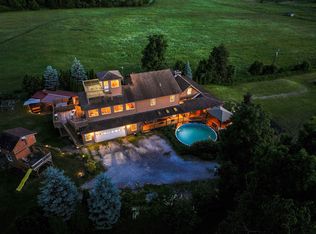 MLS ID #5102635, Andrea Champagne. PrimeMLS
 - $499,0004 bd2 ba1.8k sqft88 Pleasant Avenue, Burlington, VT 05408Active
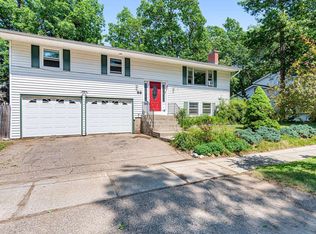 MLS ID #5101094, Carrie Paquette. PrimeMLS
