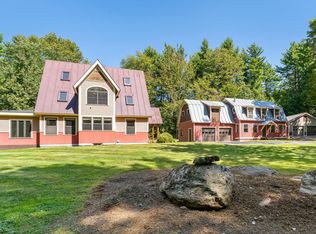
OPEN HOUSE SATURDAY OCTOBER 17TH 11:00AM-1:00PM. HOA fees are only $280 per YEAR!! Welcome home to this inviting 3-bedroom, 4-bath home tucked away in a desirable Williston neighborhood on a quiet cul-de-sac street. Offering a comfortable layout, flexible living space, and a private backyard, this home is ready to be enjoyed inside and out. With multiple gathering spaces and room to spread out, the floor plan easily accommodates everyday living, entertaining, working from home, and hosting guests. The main level features a welcoming mix of hardwood flooring and carpet with an easy flow between the living spaces. A formal dining room provides the perfect setting for gatherings, while the spacious living room is highlighted by a cozy gas fireplace. The living room opens to the eat-in kitchen featuring stainless steel appliances, a breakfast bar, and a separate breakfast area for casual dining. Natural light fills the living spaces, creating a warm and comfortable atmosphere throughout. Upstairs, you'll find three spacious bedrooms, including a generous primary suite with a private bath featuring a separate tub and shower. The partially finished basement adds even more versatility with a family room, half bath, laundry area, and plenty of storage space ideal for movie nights, hobbies, a playroom, or additional recreation space. Outside, enjoy a private backyard with patio space that's perfect for relaxing, entertaining, grilling, or enjoying Vermont's warmer months. An attached 2-car garage adds everyday convenience and additional storage. Located in sought-after Williston, you'll enjoy easy access to shopping, dining, schools, recreation, parks, and nearby trails, along with a convenient commute to Burlington, UVM Medical Center, and surrounding Chittenden County communities. A wonderful opportunity to enjoy neighborhood living with the space, convenience, and privacy you've been looking for!
Active
Listed by: M Realty • Sherry Corbeil • 802-363-9501
Price cut: $10K (10/2)
$819,900
118 Sadler Lane, Williston, VT 05495
3beds
1,968sqft
Single Family Residence
Built in 2002
0.35 Acres Lot
$-- Zestimate®
$417/sqft
$-- HOA
What's special
Cozy gas fireplaceAdditional storagePlenty of storage spaceFlexible living spaceLaundry areaMultiple gathering spacesThree spacious bedrooms
- 37 days
- 854
- 26
Zillow last checked:
Listing updated:
Listed by:
Sherry Corbeil,
M Realty 802-363-9501
Source: PrimeMLS,MLS#: 5109176
Facts & features
Interior
Bedrooms & bathrooms
- Bedrooms: 3
- Bathrooms: 4
- Full bathrooms: 2
- 1/2 bathrooms: 2
Heating
- Natural Gas, Hot Air, Hot Water
Cooling
- Central Air
Appliances
- Included: Dishwasher, Disposal, Dryer, Microwave, Gas Range, Refrigerator, Washer, Gas Stove, Owned Water Heater, Tank Water Heater
Features
- Central Vacuum, Ceiling Fan(s), Kitchen Island, Kitchen/Family, Primary BR w/ BA, Walk-In Closet(s), Walk-in Pantry
- Flooring: Carpet, Hardwood, Vinyl
- Windows: Blinds
- Basement: Full,Other,Unfinished,Interior Entry
- Number of fireplaces: 1
- Fireplace features: Gas, 1 Fireplace
Interior area
- Total structure area: 2,928
- Total interior livable area: 1,968 sqft
- Finished area above ground: 1,968
- Finished area below ground: 0
Property
Parking
- Total spaces: 2
- Parking features: Paved, Auto Open, Attached
- Garage spaces: 2
Features
- Levels: Two
- Stories: 2
- Patio & porch: Covered Porch
- Exterior features: Deck
- Frontage length: Road frontage: 130
Lot
- Size: 0.35 Acres
- Features: Subdivided, Trail/Near Trail
Details
- Parcel number: 75924113171
- Zoning description: Residential
- Special conditions: Standard
- Other equipment: Radon Mitigation
Construction
Type & style
- Home type: SingleFamily
- Architectural style: Colonial
- Property subtype: Single Family Residence
Materials
- Wood Frame, Vinyl Exterior
- Foundation: Concrete
- Roof: Other Shingle
Condition
- New construction: No
- Year built: 2002
Utilities & green energy
- Electric: Circuit Breakers
- Sewer: Public Sewer
- Utilities for property: Cable Available, Fiber Optic Internt Avail
Community & HOA
Community
- Security: Carbon Monoxide Detector(s), Smoke Detector(s)
HOA
- Additional fee info: Fee: $280
Location
- Region: Williston
Financial & listing details
- Price per square foot: $417/sqft
- Tax assessed value: $367,560
- Annual tax amount: $9,022
- Date on market: 9/10/2026
- Road surface type: Paved
Estimated market value
Not available
Estimated sales range
Not available
Not available
Price history
| Date | Event | Price |
|---|---|---|
| 10/2/2026 | Price change | $819,900-1.2%$417/sqft |
Source:  PrimeMLS #5109176 Report a problem PrimeMLS #5109176 Report a problem | ||
| 9/10/2026 | Listed for sale | $829,900+84.4%$422/sqft |
Source: PrimeMLS #5109176 Report a problem | ||
| 3/24/2021 | Listing removed | -- |
Source: Owner Report a problem | ||
| 6/26/2019 | Sold | $450,000+2.5%$229/sqft |
Source: Public Record Report a problem | ||
| 5/8/2019 | Pending sale | $439,000$223/sqft |
Source: Owner Report a problem | ||
| 4/29/2019 | Listed for sale | $439,000+12.6%$223/sqft |
Source: Owner Report a problem | ||
| 11/19/2007 | Sold | $390,000$198/sqft |
Source: Public Record Report a problem | ||
Public tax history
| Year | Property taxes | Tax assessment |
|---|---|---|
| 2025 | $8,830 | -- |
| 2024 | -- | -- |
| 2023 | -- | -- |
| 2022 | -- | -- |
| 2021 | -- | -- |
| 2020 | -- | -- |
| 2019 | -- | -- |
| 2018 | -- | -- |
| 2017 | -- | $367,560 -5.9% |
| 2016 | -- | $390,760 +10530% |
| 2015 | -- | $3,676 |
| 2014 | -- | $3,676 |
| 2013 | -- | $3,676 |
| 2012 | -- | $3,676 |
| 2011 | -- | $3,676 |
| 2010 | -- | $3,676 +5.1% |
| 2009 | -- | $3,497 |
| 2008 | -- | $3,497 +40.4% |
| 2007 | -- | $2,491 |
| 2006 | -- | $2,491 |
Find assessor info on the county website
Monthly payment
Est. payment
Payment breakdown
Explore the cost of this home by adjusting the details. Changes won't be saved.Climate risks
Neighborhood: 05495
Nearby schools
Schools provided by the listing agent
- Elementary: Williston Central School
- Middle: Williston Central School
- High: Champlain Valley UHSD #15
- District: Williston School District
Source: PrimeMLS. This data may not be complete. We recommend contacting the local school district to confirm school assignments for this home.
Similar homes
- $810,0004 bd3 ba2.6k sqft278 Brennan Woods Drive, Williston, VT 05495Active
 MLS ID #5110508, Elise Polli. PrimeMLS
 - $875,0002 bd2 ba2k sqft71-73 Highlands Drive, Williston, VT 05495Active
 MLS ID #5080368, Ferrara Libby Team. PrimeMLS
 - $849,0003 bd3 ba2.6k sqft552 Michael Lane, Williston, VT 05495Active
 MLS ID #5096600, Erin McCormick. PrimeMLS
 - $890,0003 bd3 ba2.7k sqft22 Lang Drive, Essex, VT 05452Active
 MLS ID #5107199, Carolyn Weaver. PrimeMLS
