Set on 4.2 acres in a beautiful Jericho setting, this inviting 3-bedroom home at 147 Browns Trace Road offers comfortable living, flexible finished space, and plenty of room to enjoy the outdoors. The main level features hardwood floors throughout much of the living area, a spacious living room filled with natural light, and a bright kitchen with abundant cabinetry, generous counter space, and an easy connection to the dining area. A light-filled dining/sunroom with walls of windows creates a wonderful place to enjoy meals while overlooking the surrounding property, with direct access to the large rear deck for outdoor dining, entertaining, or relaxing. Two bedrooms and a full bath complete the main level. Downstairs, the walkout basement significantly expands the home's versatility with the third bedroom, a second full bath, a finished family or recreation room, and additional space ideal for a home office, gym, hobbies, guests, or storage. Outside, the 4.2-acre lot offers expansive lawn, mature trees, wooded privacy, and plenty of space for gardening, recreation, pets, or simply enjoying the Vermont landscape. An attached garage provides everyday convenience, while an additional detached outbuilding offers valuable space for storage, equipment, or a workshop. Enjoy a convenient location near Jericho Center, the historic Town Green, local shops, trails, and outdoor recreation, including nearby Mills Riverside Park. With easy access to Underhill, Essex, Richmond, and the greater Burlington area, this property combines acreage, versatility, and a classic Vermont setting.
Active
Listed by: Flat Fee Real Estate • Robert Foley
$625,000
147 Browns Trace, Jericho, VT 05465
3beds
2,184sqft
Ranch
Built in 1975
4.2 Acres Lot
$604,500 Zestimate®
$286/sqft
$-- HOA
What's special
Expansive lawnGenerous counter spaceMature treesWooded privacy
- 17 days
- 895
- 72
Zillow last checked:
Listing updated:
Listed by:
Robert Foley,
Flat Fee Real Estate 802-318-0833
Source: PrimeMLS,MLS#: 5110173
Facts & features
Interior
Bedrooms & bathrooms
- Bedrooms: 3
- Bathrooms: 2
- Full bathrooms: 2
Heating
- Oil, Baseboard, Radiant
Cooling
- None
Appliances
- Included: Dishwasher, Dryer, Microwave, Electric Range, Refrigerator, Washer
Features
- Dining Area, Hearth, Kitchen/Living, Living/Dining, Natural Light, Natural Woodwork, Indoor Storage
- Flooring: Hardwood, Slate/Stone, Tile
- Basement: Finished,Walkout,Interior Entry
Interior area
- Total structure area: 2,708
- Total interior livable area: 2,184 sqft
- Finished area above ground: 1,354
- Finished area below ground: 830
Property
Parking
- Total spaces: 1
- Parking features: Crushed Stone
- Garage spaces: 1
Features
- Levels: One
- Stories: 1
- Exterior features: Deck, Garden, Natural Shade
Lot
- Size: 4.2 Acres
- Features: Country Setting, Landscaped, Trail/Near Trail, Wooded, Abuts Conservation
Details
- Parcel number: 33325310417
- Zoning description: Residential
- Special conditions: Standard
Construction
Type & style
- Home type: SingleFamily
- Architectural style: Ranch
- Property subtype: Ranch
Materials
- Wood Frame
- Foundation: Concrete
- Roof: Shingle
Condition
- New construction: No
- Year built: 1975
Utilities & green energy
- Electric: Circuit Breakers
- Sewer: Septic Tank
- Utilities for property: Cable
Community & HOA
Location
- Region: Jericho
Financial & listing details
- Price per square foot: $286/sqft
- Tax assessed value: $292,200
- Annual tax amount: $7,836
- Date on market: 9/16/2026
Estimated market value
$604,500
$574,000 - $635,000
$3,158/mo
Price history
| Date | Event | Price |
|---|---|---|
| 9/16/2026 | Listed for sale | $625,000$286/sqft |
Source:  PrimeMLS #5110173 Report a problem PrimeMLS #5110173 Report a problem | ||
| 9/14/2026 | Listing removed | -- |
Source: Owner Report a problem | ||
| 8/10/2026 | Price change | $625,000-8.8%$286/sqft |
Source: Owner Report a problem | ||
| 7/29/2026 | Listed for sale | $685,000+166.5%$314/sqft |
Source: Owner Report a problem | ||
| 10/16/2006 | Sold | $257,000$118/sqft |
Source: Public Record Report a problem | ||
Public tax history
| Year | Property taxes | Tax assessment |
|---|---|---|
| 2025 | $6,809 | $292,200 |
| 2024 | -- | $292,200 |
| 2023 | -- | $292,200 |
| 2022 | -- | $292,200 |
| 2021 | -- | $292,200 +1.4% |
| 2020 | -- | $288,200 |
| 2019 | -- | $288,200 |
| 2018 | -- | $288,200 |
| 2017 | $5,476 +353.7% | $288,200 |
| 2016 | $1,207 | $288,200 +10833.2% |
| 2015 | $1,207 | $2,636 |
Find assessor info on the county website
Monthly payment
Est. payment
Payment breakdown
Explore the cost of this home by adjusting the details. Changes won't be saved.Climate risks
Neighborhood: 05465
Nearby schools
Schools provided by the listing agent
- Elementary: Jericho Elementary School
- Middle: Browns River Middle USD #17
- High: Mt. Mansfield USD #17
- District: Jericho Union Free School District
Source: PrimeMLS. This data may not be complete. We recommend contacting the local school district to confirm school assignments for this home.

Similar homes
- $698,0004 bd3 ba2.3k sqft13 Pinehurst Drive, Jericho, VT 05465Active
 MLS ID #5108326, Lipkin Audette Team. PrimeMLS
 - $765,0003 bd4 ba2.6k sqft246 Hendee Lane, Jericho, VT 05465Active
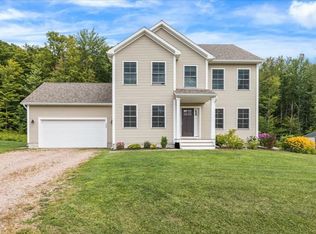 MLS ID #5110247, Jolene R Greene. PrimeMLS
 - $746,9004 bd3 ba2.3k sqft78 Foothills Drive, Jericho, VT 05465Active
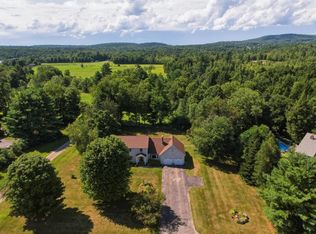 MLS ID #5104255, Lipkin Audette Team. PrimeMLS
 - $640,0005 bd3 ba2.7k sqft5 Alderbrook Road, Essex, VT 05452Active
 MLS ID #5097257, Sara Vizvarie. PrimeMLS
