If convenience and lots of sunny spaces are on your wish list, then this 3 bedroom home has what you are looking for. The kitchen has ample cabinetry that are in great condition. As the heart and hub of the home, the kitchen is surrounded by not only a living room, but also a generous additional family room and a cozy, three season room. The living room, three bedrooms and the hallway have all orignal hardwood floors. It is move in ready and just waiting for your personal design ideas. Two car garage and a paved driveway aid in winter shelter for your vehicles and storage. Direct entry to the laundry room from one of the two garages. With easy acccess to I 89, Rte. 100, and Rte. 2, commuting to Montpelier, Burlington, and Stowe is as easy as pie. Waterbury Reservoir, two golf courses, shooting range, hunting, three ski areas, mountain bliking, and numerous restaurants, breweries, and cafes add to the appeal of living in Waterbury. Act now and you can be in by the holidays.
Active
Listed by: BHHS Vermont Realty Group/Waterbury • Filomena Siner • 802-244-5155
$550,000
3 Kennedy Drive, Waterbury, VT 05676
3beds
1,950sqft
Ranch
Built in 1969
0.33 Acres Lot
$530,300 Zestimate®
$282/sqft
$-- HOA
What's special
Two car garagePaved drivewayLots of sunny spacesGenerous additional family roomCozy three season room
- 1 day
- 445
- 14
Zillow last checked:
Listing updated:
Listed by:
Filomena Siner,
BHHS Vermont Realty Group/Waterbury 802-244-5155
Source: PrimeMLS,MLS#: P5118264
Facts & features
Interior
Bedrooms & bathrooms
- Bedrooms: 3
- Bathrooms: 2
- Full bathrooms: 1
- 1/2 bathrooms: 1
Heating
- Propane, Electric, Gas Heater
Cooling
- None
Appliances
- Included: Dishwasher, Disposal, Dryer, Range Hood, Electric Range, Refrigerator, Washer, Electric Water Heater
Features
- Kitchen/Dining
- Basement: Concrete Floor,Finished,Full,Partially Finished,Interior Entry
Interior area
- Total structure area: 2,100
- Total interior livable area: 1,950 sqft
- Finished area above ground: 1,434
- Finished area below ground: 516
Video & virtual tour
Property
Parking
- Total spaces: 6
- Parking features: Paved, Driveway, Garage, Off Street, Parking Spaces 6+
- Garage spaces: 2
- Has uncovered spaces: Yes
Features
- Levels: One
- Stories: 1
- Patio & porch: Enclosed Porch
- Exterior features: Shed
- Frontage length: Road frontage: 58
Lot
- Size: 0.33 Acres
- Features: Landscaped, Near Country Club, Near Golf Course, Near Shopping, Near Skiing, Neighborhood, Near School(s)
Details
- Parcel number: 69622111121
- Zoning: Residential
- Zoning description: Village Residential
- Special conditions: Standard
Construction
Type & style
- Home type: SingleFamily
- Architectural style: Raised Ranch
- Property subtype: Ranch
Materials
- Wood Frame, Vinyl Siding
- Foundation: Poured Concrete
- Roof: Shingle
Condition
- New construction: No
- Year built: 1969
Utilities & green energy
- Electric: 100 Amp Service
- Sewer: Public Sewer
- Utilities for property: Propane, No Internet
Community & HOA
Location
- Region: Waterbury
Financial & listing details
- Price per square foot: $282/sqft
- Tax assessed value: $222,500
- Annual tax amount: $6,246
- Date on market: 11/18/2026
- Cumulative days on market: 2 days
- Listing agreement: Exclusive Right
Estimated market value
$530,300
$504,000 - $557,000
$2,908/mo
Price history
| Date | Event | Price |
|---|---|---|
| 11/18/2026 | Listed for sale | $550,000$282/sqft |
Source:  PrimeMLS #P5118264 Report a problem | ||
Public tax history
| Year | Property taxes | Tax assessment |
|---|---|---|
| 2025 | $6,083 | $222,500 |
| 2024 | -- | $222,500 |
| 2023 | -- | $222,500 |
| 2022 | -- | $222,500 |
| 2021 | -- | $222,500 |
| 2020 | -- | $222,500 |
| 2019 | -- | $222,500 |
| 2018 | -- | $222,500 |
| 2017 | $4,510 | $222,500 |
| 2016 | -- | $222,500 +9900% |
| 2015 | -- | $2,225 |
| 2014 | -- | $2,225 +2.9% |
| 2013 | -- | $2,162 |
| 2012 | -- | $2,162 |
| 2011 | -- | $2,162 |
| 2010 | -- | $2,162 |
| 2009 | -- | $2,162 -4.8% |
| 2008 | -- | $2,272 +88.5% |
| 2007 | -- | $1,205 |
| 2006 | -- | $1,205 |
| 2003 | $2,314 | $1,205 |
Find assessor info on the county website
Monthly payment
Est. payment
Payment breakdown
Explore the cost of this home by adjusting the details. Changes won't be saved.Climate risks
Neighborhood: 05676
Nearby schools
Schools provided by the listing agent
- Elementary: Brookside Elementary School
- Middle: Crossett Brook Middle School
- High: Harwood Union High School
- District: Washington West
Source: PrimeMLS. This data may not be complete. We recommend contacting the local school district to confirm school assignments for this home.
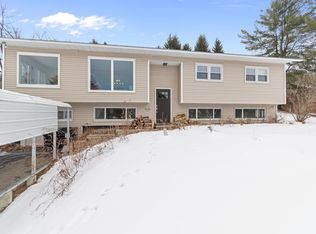
Similar homes
- $550,0004 bd2 ba2.8k sqft59 South Main Street, Waterbury, VT 05676Active
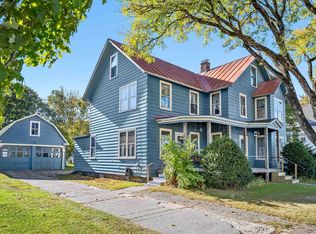 MLS ID #5113268, Robyn K Fulton. PrimeMLS
- $499,0003 bd2 ba1.1k sqft14 East Street, Waterbury, VT 05676Active
 MLS ID #5088736, Filomena Siner. PrimeMLS
- $599,0003 bd3 ba2.5k sqft3471 Waterbury-Stowe Road, Waterbury, VT 05677Active
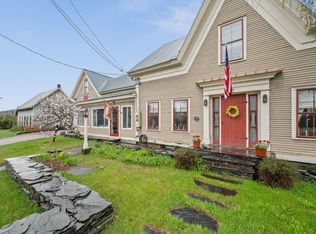 MLS ID #5116503, Alicia Fleming. PrimeMLS
- $425,0005 bd2 ba2k sqft174 South Main Street, Waterbury, VT 05676Active
 MLS ID #5092831, Joanie Keating. PrimeMLS
