Mountain views have a way of changing the rhythm of a day. Here, they become part of everyday life, stretching across the horizon from a peaceful 2.45+/- acre setting in a quiet Vermont country neighborhood. Morning coffee feels better with a view like this. So do dinners on the 16'x22' Trex deck, afternoons in the sprawling lawn, and evenings gathered around the gas fireplace. Inside, the multi-level layout gives the home a sense of movement and personality. Large windows bring the landscape into the spacious living room, while the adjoining dining area flows naturally into a well-appointed kitchen with cherry cabinetry, Corian countertops, and updated appliances. Upstairs, three comfortable bedrooms and a full bath create a private retreat from the main living spaces. A few steps down, a welcoming entry leads to a cozy den and custom tiled three-quarter bath with radiant floor heat, an especially nice touch on crisp Vermont mornings. The lower-level recreation room adds another place to spread out, with generous windows and direct access to the yard. Laundry and the newer Trio boiler are also located here. Outside, the landscaped property offers room to garden, play, entertain, or simply enjoy the stillness. A rear shed keeps tools and outdoor gear tucked away. This is comfortable Vermont country living with space, scenery, and a mountain backdrop that never gets old.
Active
Listed by: Heney Realtors - Element Real Estate (Barre) • Michelle Gosselin
$579,900
210 McLeod Road, Barre Town, VT 05654
3beds
2,892sqft
Single Family Residence
Built in 1972
2.45 Acres Lot
$563,400 Zestimate®
$201/sqft
$-- HOA
What's special
Gas fireplaceCozy denMountain viewsMulti-level layoutWelcoming entrySprawling lawnCorian countertops
- 6 days
- 440
- 12
Zillow last checked:
Listing updated:
Listed by:
Michelle Gosselin,
Heney Realtors - Element Real Estate (Barre) Cell:802-249-9002,
Timothy Heney,
Heney Realtors - Element Real Estate (Montpelier)
Source: PrimeMLS,MLS#: 5109697
Facts & features
Interior
Bedrooms & bathrooms
- Bedrooms: 3
- Bathrooms: 2
- Full bathrooms: 1
- 3/4 bathrooms: 1
Heating
- Oil, Baseboard, Hot Water
Cooling
- Central Air
Appliances
- Included: Electric Cooktop, Dishwasher, Disposal, Dryer, Range Hood, Microwave, Wall Oven, Refrigerator, Trash Compactor, Washer, Owned Water Heater, Heat Pump Water Heater
- Laundry: In Basement
Features
- Dining Area
- Flooring: Carpet, Hardwood, Tile
- Basement: Finished,Interior Stairs,Walkout,Walk-Out Access
- Has fireplace: Yes
- Fireplace features: Gas
Interior area
- Total structure area: 2,892
- Total interior livable area: 2,892 sqft
- Finished area above ground: 2,244
- Finished area below ground: 648
Property
Parking
- Total spaces: 2
- Parking features: Paved, Auto Open, Direct Entry, Driveway, Garage, Off Street, Attached
- Garage spaces: 2
- Has uncovered spaces: Yes
Features
- Levels: 2.5,Tri-Level,Split Level
- Stories: 2.5
- Patio & porch: Patio, Covered Porch
- Exterior features: Deck, Garden, Shed
- Has view: Yes
- View description: Mountain(s)
- Frontage length: Road frontage: 231
Lot
- Size: 2.45 Acres
- Features: Country Setting, Landscaped, Open Lot, Views
Details
- Parcel number: 3901212909
- Zoning description: Res High Density
- Special conditions: Standard
Construction
Type & style
- Home type: SingleFamily
- Property subtype: Single Family Residence
Materials
- Wood Frame, Clapboard Exterior, Vinyl Exterior
- Foundation: Poured Concrete
- Roof: Asphalt Shingle
Condition
- New construction: No
- Year built: 1972
Utilities & green energy
- Electric: Circuit Breakers
- Sewer: On-Site Septic Exists
- Utilities for property: Cable Available
Community & HOA
Community
- Security: Smoke Detector(s)
Location
- Region: Graniteville
Financial & listing details
- Price per square foot: $201/sqft
- Tax assessed value: $258,980
- Annual tax amount: $4,810
- Date on market: 9/14/2026
- Road surface type: Paved
Estimated market value
$563,400
$535,000 - $592,000
$2,914/mo
Price history
| Date | Event | Price |
|---|---|---|
| 9/14/2026 | Listed for sale | $579,900$201/sqft |
Source:  PrimeMLS #5109697 Report a problem PrimeMLS #5109697 Report a problem | ||
Public tax history
| Year | Property taxes | Tax assessment |
|---|---|---|
| 2024 | -- | $258,980 |
| 2023 | -- | $258,980 |
| 2022 | -- | $258,980 |
| 2021 | -- | $258,980 +34.1% |
| 2020 | -- | $193,080 |
| 2019 | -- | $193,080 |
| 2018 | -- | $193,080 |
| 2017 | $5,244 | $193,080 |
| 2016 | -- | $193,080 +9899% |
| 2015 | $4,471 | $1,931 |
| 2014 | -- | $1,931 |
| 2013 | -- | $1,931 |
| 2012 | -- | $1,931 |
| 2011 | -- | $1,931 |
| 2010 | -- | $1,931 |
| 2009 | -- | $1,931 |
| 2008 | -- | $1,931 |
| 2007 | -- | $1,931 |
| 2006 | -- | $1,931 |
Find assessor info on the county website
Monthly payment
Est. payment
Payment breakdown
Explore the cost of this home by adjusting the details. Changes won't be saved.Climate risks
Neighborhood: Graniteville-East Barre
Nearby schools
Schools provided by the listing agent
- Elementary: Barre Town Elem & Middle Sch
- Middle: Barre Town Elem & Middle Sch
- High: Spaulding High School
- District: Barre Unified Union School District
Source: PrimeMLS. This data may not be complete. We recommend contacting the local school district to confirm school assignments for this home.
Similar homes
- $675,0003 bd3 ba2.9k sqft1614 McGlynn Road, Williamstown, VT 05654Active
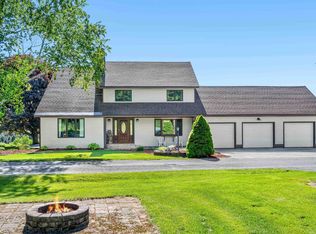 MLS ID #5093051, Emily Stephens. PrimeMLS
 - $549,9004 bd2 ba1.7k sqft64 Peloquin Road, Barre Town, VT 05654Active
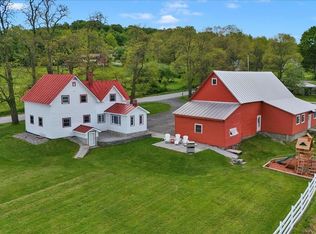 MLS ID #5095146, Ivy Naef McEntee. PrimeMLS
 - $649,9004 bd4 ba3.3k sqft740 East Barre Road, Barre Town, VT 05641Active
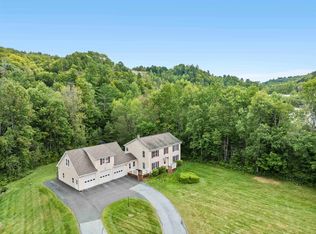 MLS ID #5108964, Michelle Gosselin. PrimeMLS
 - $575,0003 bd3 ba2.5k sqft207 Westwood Drive, Montpelier, VT 05602Active
 MLS ID #5109803, Mary Paino. PrimeMLS
