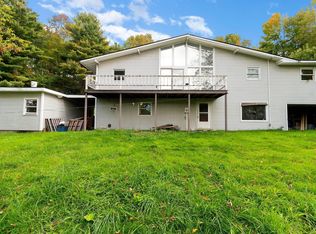
Enjoy spectacular panoramic views of Camel’s Hump and the surrounding valleys from this beautifully updated Barre property, set on nearly 5 acres of scenic hillside grounds! Blending country tranquility with convenience, this exceptional location is just a short drive to downtown Barre, Montpelier’s shops and restaurants, and interstate access. Extensively renovated, this move-in-ready home features modern finishes and inviting living spaces that showcase the surrounding scenery. The stunning kitchen offers abundant cabinetry, granite countertops, stainless steel appliances, and a breakfast peninsula ideal for gathering. Walkout access to the sprawling composite deck extends the living space outdoors, perfect for entertaining or relaxing while enjoying breathtaking Green Mountain views. Updated LVT flooring flows through the open living and dining areas, where expansive windows frame the mountain ranges and a striking stone hearth with built-in surrounds and pellet stove creates a warm ambiance. A mini-split heat pump provides summer cooling and supplemental heat, while three spacious, sun-filled bedrooms and an updated full bath complete the main level. The bright, finished walkout lower level offers additional living space with LVT flooring, a cozy fireplace on one side of the stone hearth, & a pellet stove on the other. A convenient 3/4 bath, dedicated laundry area, and direct access to the attached garage add functionality. Outside, enjoy level grounds with an in-ground pool, firepit, and incredible valley views. Car enthusiasts and hobbyists will appreciate the detached heated two-car garage with attached carport, plus a multi-bay pole barn and metal garage offering abundant storage for vehicles, equipment, and recreational toys. A nearly new boiler, standing seam metal roof, and mostly newer windows provide added peace of mind. With extensive updates, exceptional outdoor amenities, and spectacular mountain views, this remarkable country retreat is a must-see!
Active
Listed by: Flex Realty • Elliot Rocheleau • elliot@flexrealtyvt.com
$499,000
73 Mitchell Road, Barre Town, VT 05641
3beds
2,352sqft
Ranch
Built in 1965
4.7 Acres Lot
$500,400 Zestimate®
$212/sqft
$-- HOA
What's special
Spectacular mountain viewsModern finishesStunning kitchenMostly newer windowsDedicated laundry areaIncredible valley viewsMulti-bay pole barn
- 9 days
- 956
- 79
Zillow last checked:
Listing updated:
Listed by:
Elliot Rocheleau,
Flex Realty elliot@flexrealtyvt.com
Source: PrimeMLS,MLS#: 5114931
Facts & features
Interior
Bedrooms & bathrooms
- Bedrooms: 3
- Bathrooms: 2
- Full bathrooms: 1
- 3/4 bathrooms: 1
Heating
- Pellet Stove, Baseboard, Heat Pump, Hot Water, Mini Split
Cooling
- Mini Split
Appliances
- Included: Dishwasher, Dryer, Microwave, Electric Range, Refrigerator, Washer, Water Heater off Boiler, Owned Water Heater, Tank Water Heater
- Laundry: In Basement
Features
- Ceiling Fan(s), Dining Area, Kitchen Island, Kitchen/Dining, Kitchen/Family, Kitchen/Living, LED Lighting, Living/Dining, Natural Light
- Flooring: Carpet, Ceramic Tile, Laminate, Vinyl Plank
- Basement: Climate Controlled,Daylight,Finished,Interior Stairs,Storage Space,Walkout,Walk-Out Access
- Number of fireplaces: 2
- Fireplace features: Wood Burning, 2 Fireplaces
Interior area
- Total structure area: 2,688
- Total interior livable area: 2,352 sqft
- Finished area above ground: 1,344
- Finished area below ground: 1,008
Property
Parking
- Total spaces: 4
- Parking features: Paved, Auto Open, Direct Entry, Heated Garage, Driveway, Garage, Off Street, Attached, Detached
- Garage spaces: 4
- Has uncovered spaces: Yes
Accessibility
- Accessibility features: 1st Floor Bedroom, 1st Floor Full Bathroom, 1st Floor Hrd Surfce Flr
Features
- Levels: One
- Stories: 1
- Exterior features: Deck, Garden, Natural Shade, Shed, Storage
- Has private pool: Yes
- Pool features: In Ground
- Has view: Yes
- View description: Mountain(s)
Lot
- Size: 4.7 Acres
- Features: Country Setting, Horse/Animal Farm, Field/Pasture, Landscaped, Level, Open Lot, Views, Rural
Details
- Additional structures: Outbuilding
- Parcel number: 3901212241
- Zoning description: MDR
- Special conditions: Standard
Construction
Type & style
- Home type: SingleFamily
- Architectural style: Raised Ranch
- Property subtype: Ranch
Materials
- Fiberglss Batt Insulation, Wood Frame, Vinyl Siding
- Foundation: Poured Concrete
- Roof: Standing Seam
Condition
- New construction: No
- Year built: 1965
Utilities & green energy
- Electric: 200+ Amp Service, Circuit Breakers, Generator Ready
- Sewer: 1000 Gallon, Concrete, Leach Field
- Utilities for property: Cable Available
Community & HOA
Community
- Security: Carbon Monoxide Detector(s), Smoke Detector(s)
Location
- Region: Barre
Financial & listing details
- Price per square foot: $212/sqft
- Tax assessed value: $293,180
- Annual tax amount: $6,008
- Date on market: 10/20/2026
- Road surface type: Unpaved
Estimated market value
$500,400
$475,000 - $525,000
$2,941/mo
Price history
| Date | Event | Price |
|---|---|---|
| 10/20/2026 | Listed for sale | $499,000$212/sqft |
Source:  PrimeMLS #5114931 Report a problem | ||
| 7/28/2026 | Listing removed | $499,000$212/sqft |
Source: PrimeMLS #5099855 Report a problem | ||
| 7/15/2026 | Listed for sale | $499,000$212/sqft |
Source: PrimeMLS #5099855 Report a problem | ||
Public tax history
| Year | Property taxes | Tax assessment |
|---|---|---|
| 2024 | -- | $293,180 |
| 2023 | -- | $293,180 |
| 2022 | -- | $293,180 |
| 2021 | -- | $293,180 +68% |
| 2020 | -- | $174,500 |
| 2019 | -- | $174,500 |
| 2018 | -- | $174,500 |
| 2017 | $4,739 | $174,500 |
| 2016 | -- | $174,500 +9900% |
| 2015 | $3,426 | $1,745 |
| 2014 | -- | $1,745 |
| 2013 | -- | $1,745 |
| 2012 | -- | $1,745 |
| 2011 | -- | $1,745 |
| 2010 | -- | $1,745 |
| 2009 | -- | $1,745 |
| 2008 | -- | $1,745 |
| 2007 | -- | $1,745 |
| 2006 | -- | $1,745 +33% |
| 2003 | $3,332 | $1,312 |
Find assessor info on the county website
Monthly payment
Est. payment
Payment breakdown
Explore the cost of this home by adjusting the details. Changes won't be saved.Climate risks
Neighborhood: 05641
Nearby schools
Schools provided by the listing agent
- Elementary: Barre Town Elem & Middle Sch
- Middle: Barre Town Elem & Middle Sch
- High: Spaulding High School
- District: Barre Town School District
Source: PrimeMLS. This data may not be complete. We recommend contacting the local school district to confirm school assignments for this home.
Similar homes
- $410,0003 bd2 ba1.9k sqft23 Ferris Street, Barre Town, VT 05641Active
 MLS ID #5112550, Jayden Karr. PrimeMLS
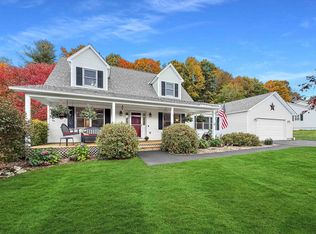
- $400,0003 bd3 ba2k sqft132 Partridge Road, Barre Town, VT 05641Active
 MLS ID #5114936, Michael J Preseau. PrimeMLS
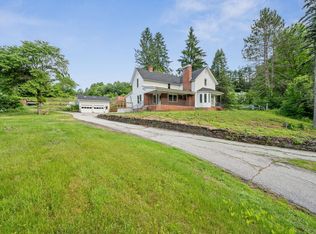
- $525,0003 bd4 ba3.2k sqft46 Cobble Hill Meadows, Barre Town, VT 05641Active
 MLS ID #5113399, Michelle Hebert. PrimeMLS
- $439,0005 bd4 ba2.4k sqft360 East Montpelier Road, Barre Town, VT 05641Active
 MLS ID #5081001, Kevin S Casey. PrimeMLS
