If you want the convenience of city living but also have lots of land surrounding your home, this is the place for you! This sweet cape-style house has hardwood floors in the first-floor rooms but also in all three bedrooms. Lots of original wood built-ins, doors, and baseboards throughout lend a cozy feeling. The kitchen is spacious and has all the current desired appliances. The sunroom is the place to be on a sunny winter's day given the lovely passive solar warmth. Upstairs is a nice full bathroom with a clawfoot tub. All the owners, past and present, have maintained this home and done nice upgrades - most recent is a new metal roof on the backside dormer. A new electric hot water tank, along with the off-boiler hot water tank, allow for hot water fueled by electric in warm weather, and by oil in the winter! The 13-acre parcel has a mix of open field and woods. Tons of room for a winter ice rink and an Olympic size swimming pool! Or just lots of space to park all your vehicles. A very unique, must-see property.
Active
Listed by: Coldwell Banker Hickok & Boardman / E. Montpelier • Sue Aldrich
$315,000
123 Batchelder Street, Barre City, VT 05641
3beds
1,718sqft
Single Family Residence
Built in 1939
13.29 Acres Lot
$-- Zestimate®
$183/sqft
$-- HOA
What's special
Cape-style house
- 25 days
- 1,761
- 168
Zillow last checked:
Listing updated:
Listed by:
Sue Aldrich,
Coldwell Banker Hickok & Boardman / E. Montpelier Cell:802-839-0213
Source: PrimeMLS,MLS#: 5108911
Facts & features
Interior
Bedrooms & bathrooms
- Bedrooms: 3
- Bathrooms: 2
- Full bathrooms: 1
- 3/4 bathrooms: 1
Heating
- Oil, Hot Air
Cooling
- None, Wall Unit(s)
Appliances
- Included: Dishwasher, Disposal, Dryer, Microwave, Electric Range, Refrigerator, Other Water Heater, Owned Water Heater, Separate Water Heater, Tank Water Heater
- Laundry: In Basement
Features
- Central Vacuum, Dining Area, Natural Woodwork
- Flooring: Combination, Hardwood, Tile, Vinyl
- Basement: Concrete,Concrete Floor,Partially Finished,Sump Pump,Exterior Entry,Basement Stairs,Interior Entry
- Fireplace features: Wood Stove Hook-up
Interior area
- Total structure area: 2,349
- Total interior livable area: 1,718 sqft
- Finished area above ground: 1,368
- Finished area below ground: 350
Property
Parking
- Parking features: Crushed Stone
Features
- Levels: 1.75
- Stories: 1.75
- Patio & porch: Enclosed Porch
- Exterior features: Garden, Shed
- Frontage length: Road frontage: 400
Lot
- Size: 13.29 Acres
- Features: City Lot, Corner Lot, Field/Pasture, Open Lot, Sloped, Wooded, In Town, Near Shopping, Neighborhood, Near Public Transit, Near Hospital, Near School(s)
Details
- Additional structures: Barn(s), Outbuilding
- Parcel number: 3601110571
- Zoning description: Res
- Special conditions: Standard
Construction
Type & style
- Home type: SingleFamily
- Architectural style: Cape
- Property subtype: Single Family Residence
Materials
- Masonry, Wood Frame, Vinyl Siding
- Foundation: Concrete
- Roof: Corrugated,Standing Seam
Condition
- New construction: No
- Year built: 1939
Utilities & green energy
- Electric: 200+ Amp Service, Circuit Breakers
- Sewer: Public Sewer
- Utilities for property: Cable Available
Community & HOA
Community
- Security: Carbon Monoxide Detector(s), Smoke Detector(s)
Location
- Region: Barre
Financial & listing details
- Price per square foot: $183/sqft
- Tax assessed value: $187,500
- Annual tax amount: $6,153
- Date on market: 9/9/2026
- Road surface type: Paved
Estimated market value
Not available
Estimated sales range
Not available
Not available
Price history
| Date | Event | Price |
|---|---|---|
| 9/9/2026 | Listed for sale | $315,000+37%$183/sqft |
Source:  PrimeMLS #5108911 Report a problem PrimeMLS #5108911 Report a problem | ||
| 12/3/2021 | Sold | $230,000+0%$134/sqft |
Source: PrimeMLS #4885751 Report a problem | ||
| 12/2/2021 | Contingent | $229,900$134/sqft |
Source: PrimeMLS #4885751 Report a problem | ||
| 10/6/2021 | Listed for sale | $229,900+17.9%$134/sqft |
Source: PrimeMLS #4885751 Report a problem | ||
| 3/23/2020 | Sold | $195,000$114/sqft |
Source: Public Record Report a problem | ||
Public tax history
| Year | Property taxes | Tax assessment |
|---|---|---|
| 2024 | -- | $187,500 |
| 2023 | -- | $187,500 |
| 2022 | -- | $187,500 |
| 2021 | -- | $187,500 |
| 2020 | -- | $187,500 |
| 2019 | -- | $187,500 |
| 2018 | -- | $187,500 +0% |
| 2017 | $6,380 | $187,490 0% |
| 2016 | -- | $187,500 +10213.5% |
| 2015 | -- | $1,818 |
| 2014 | -- | $1,818 |
| 2013 | -- | $1,818 |
| 2012 | -- | $1,818 |
| 2011 | -- | $1,818 |
| 2010 | -- | $1,818 |
| 2009 | -- | $1,818 |
| 2008 | -- | $1,818 |
| 2007 | -- | $1,818 |
| 2006 | -- | $1,818 +79.6% |
| 2003 | $2,833 | $1,012 |
Find assessor info on the county website
Monthly payment
Est. payment
Payment breakdown
Explore the cost of this home by adjusting the details. Changes won't be saved.Climate risks
Neighborhood: 05641
Similar homes
- $360,0003 bd2 ba1.7k sqft201 Fairview Street, Barre City, VT 05641Active
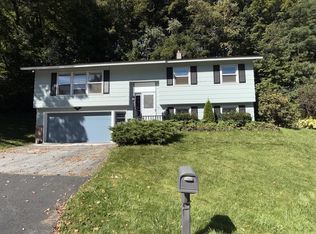 MLS ID #5112658, Dan Beirne. PrimeMLS
 - $299,0003 bd2 ba1.4k sqft2 Green Street, Barre City, VT 05641Active
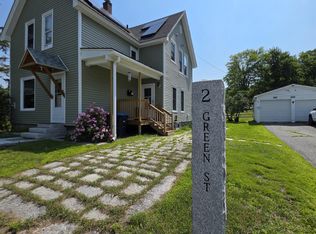 MLS ID #5097433, Leslie Drown. PrimeMLS
 - $339,0003 bd2 ba1.8k sqft10 Kynoch Avenue, Barre City, VT 05645Active
 MLS ID #5111314, Lucas deSousa. PrimeMLS
 - $420,0003 bd2 ba1.9k sqft23 Ferris Street, Barre Town, VT 05641Active
 MLS ID #5112550, Jayden Karr. PrimeMLS
