Charming 1904 New Englander style home blending timeless character with comfortable, move-in-ready living! Situated on a fully fenced city lot, this well-maintained four-bedroom home offers spacious living areas, beautiful hardwood floors, and an updated eat-in kitchen featuring chic black granite countertops, plenty of cupboard space and a large peninsula for entertaining and casual dining. The flexible layout includes a first-floor bedroom and a large accessible full bathroom, offering convenient one-level living potential. Upstairs, you'll find three additional bedrooms, including a spacious primary bedroom with a private half-bath en suite. Outside, enjoy the covered front porch and beautifully enhanced terraced backyard, featuring established perennials, amazing stone work, thoughtful landscaping, and an abundance of privacy rarely found in a city setting. With plenty of outdoor space to relax, garden, or entertain, this property offers a wonderful combination of classic New England character, practical updates, and everyday convenience. An added bonus: the home sits high and dry, outside the flood zone. A wonderful opportunity to enjoy the charm of an older home with the peace of mind of a well-cared-for property!
Active
Listed by: Green Light Real Estate - Barre • Kate Root • 802-225-6425
$296,000
12 Foster Street, Barre City, VT 05641
4beds
1,186sqft
Single Family Residence
Built in 1904
7,405 Square Feet Lot
$289,500 Zestimate®
$250/sqft
$-- HOA
What's special
Covered front porchBeautifully enhanced terraced backyardAmazing stone workFirst-floor bedroomFlexible layoutEstablished perennialsThoughtful landscaping
- 12 days
- 676
- 67
Zillow last checked:
Listing updated:
Listed by:
Kate Root,
Green Light Real Estate - Barre 802-225-6425
Source: PrimeMLS,MLS#: 5117340
Facts & features
Interior
Bedrooms & bathrooms
- Bedrooms: 4
- Bathrooms: 2
- Full bathrooms: 1
- 1/2 bathrooms: 1
Heating
- Propane, Baseboard, Boiler
Cooling
- None
Appliances
- Included: Dishwasher, Dryer, Range Hood, Freezer, Electric Range, Refrigerator, Washer
- Laundry: In Basement
Features
- Kitchen Island, Kitchen/Dining, Primary BR w/ BA
- Flooring: Hardwood, Tile
- Basement: Concrete,Sump Pump,Unfinished,Interior Entry
Interior area
- Total structure area: 1,810
- Total interior livable area: 1,186 sqft
- Finished area above ground: 1,186
- Finished area below ground: 0
Property
Parking
- Parking features: Paved
Features
- Levels: 1.75
- Stories: 1.75
- Patio & porch: Covered Porch
- Exterior features: Deck, Garden, Natural Shade
- Fencing: Dog Fence,Full
Lot
- Size: 7,405 Square Feet
- Features: City Lot, Landscaped, Sloped, Street Lights, Neighborhood, Near Hospital
Details
- Parcel number: 3601110524
- Zoning description: HDR
- Special conditions: Standard
Construction
Type & style
- Home type: SingleFamily
- Architectural style: New Englander
- Property subtype: Single Family Residence
Materials
- Wood Siding
- Foundation: Concrete, Granite
- Roof: Asphalt Shingle
Condition
- New construction: No
- Year built: 1904
Utilities & green energy
- Electric: 100 Amp Service
- Sewer: Public Sewer
- Utilities for property: Other, Fiber Optic Internt Avail
Community & HOA
Community
- Security: Carbon Monoxide Detector(s)
Location
- Region: Barre
Financial & listing details
- Price per square foot: $250/sqft
- Tax assessed value: $126,580
- Annual tax amount: $6,000
- Date on market: 11/10/2026
- Cumulative days on market: 13 days
- Listing agreement: Exclusive Right
- Road surface type: Paved
Estimated market value
$289,500
$275,000 - $304,000
$2,415/mo
Price history
| Date | Event | Price |
|---|---|---|
| 11/10/2026 | Listed for sale | $296,000+170.3%$250/sqft |
Source:  PrimeMLS #5117340 Report a problem | ||
| 11/12/2015 | Sold | $109,500$92/sqft |
Source: Public Record Report a problem | ||
| 8/31/2015 | Price change | $109,500-8.4%$92/sqft |
Source: Chenette Real Estate #4417945 Report a problem | ||
| 8/10/2015 | Price change | $119,500-11.2%$101/sqft |
Source: Chenette Real Estate #4417945 Report a problem | ||
| 8/7/2015 | Price change | $134,500-3.6%$113/sqft |
Source: Chenette Real Estate #4417945 Report a problem | ||
| 5/1/2015 | Listed for sale | $139,500+16.3%$118/sqft |
Source: Chenette Real Estate #4417945 Report a problem | ||
| 2/22/2012 | Listing removed | $119,900$101/sqft |
Source: Chenette Real Estate #4123160 Report a problem | ||
| 1/31/2012 | Price change | $119,900-4.1%$101/sqft |
Source: Chenette Real Estate #4123160 Report a problem | ||
| 1/13/2012 | Listed for sale | $125,000+316.7%$105/sqft |
Source: Chenette Real Estate Report a problem | ||
| 5/4/2009 | Sold | $30,000-14.3%$25/sqft |
Source: Public Record Report a problem | ||
| 12/12/2008 | Sold | $35,000-41.6%$30/sqft |
Source: Public Record Report a problem | ||
| 9/28/1994 | Sold | $59,900$51/sqft |
Source: Public Record Report a problem | ||
Public tax history
| Year | Property taxes | Tax assessment |
|---|---|---|
| 2025 | $5,161 +4.6% | $126,580 +0.9% |
| 2024 | $4,935 | $125,400 |
| 2023 | -- | $125,400 |
| 2022 | -- | $125,400 |
| 2021 | -- | $125,400 |
| 2020 | -- | $125,400 |
| 2019 | -- | $125,400 |
| 2018 | -- | $125,400 +0% |
| 2017 | $4,266 | $125,360 0% |
| 2016 | -- | $125,400 +9900% |
| 2015 | -- | $1,254 |
| 2014 | -- | $1,254 |
| 2013 | -- | $1,254 |
| 2012 | -- | $1,254 |
| 2011 | -- | $1,254 |
| 2010 | -- | $1,254 +31.3% |
| 2009 | -- | $955 |
| 2008 | -- | $955 |
| 2007 | -- | $955 |
| 2006 | -- | $955 +50.9% |
| 2003 | $1,772 | $633 |
Find assessor info on the county website
Monthly payment
Est. payment
Payment breakdown
Explore the cost of this home by adjusting the details. Changes won't be saved.Climate risks
Neighborhood: 05641
Nearby schools
Schools provided by the listing agent
- Elementary: Barre City Elem & Middle Sch
- Middle: Barre City Elem & Middle Sch
- High: Spaulding High School
- District: Barre City School District
Source: PrimeMLS. This data may not be complete. We recommend contacting the local school district to confirm school assignments for this home.

Similar homes
- $299,0003 bd2 ba1.3k sqft156 Morrison Road, Barre Town, VT 05641Active
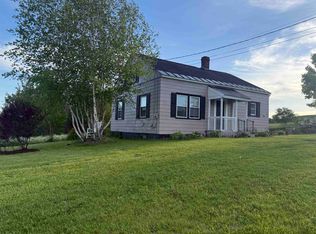 MLS ID #5117355, James FitzGerald. PrimeMLS
- $299,0003 bd2 ba1.1k sqft208 Elm Street, Barre City, VT 05641Active
 MLS ID #5103564, Kate Root. PrimeMLS
- $265,0003 bd1 ba1k sqft120 Berlin Street, Barre City, VT 05641Active
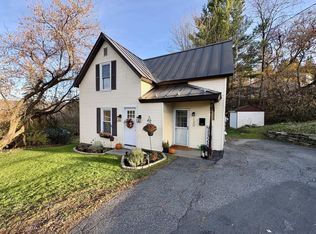 MLS ID #5116759, Yvonne Trepanier. PrimeMLS
- $299,9003 bd2 ba1.2k sqft12 Grandview Avenue, Barre City, VT 05641Active
 MLS ID #5109345, Joshua Gosselin. PrimeMLS
