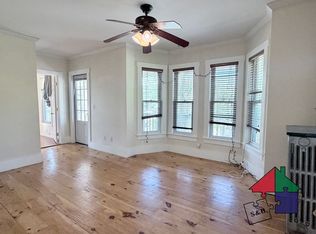
Some homes make moving in feel easy. This thoughtfully cared-for 3-bedroom, 2-bath home near downtown Barre is one of them. The updates have been handled, the details have been tended to, and what is left is the good part: settling in and making it yours. Downstairs, the open-concept layout gives everyday life room to flow. Coffee in the kitchen can turn into conversation across the room. Dinner, movie nights, and quiet evenings at home all feel naturally connected without everything feeling crowded. With a bathroom on each level, the layout is practical in all the right places, too. What stands out most, though, is how well this home has been loved. From top to bottom, there is a sense that someone paid attention here. Updates throughout mean less time staring at a project list and more time actually enjoying where you live. And when you are ready to head out, downtown Barre is conveniently close, putting local shops, restaurants, and the heart of the city within easy reach. The photos will give you the details. A visit will give you the feeling. Come experience this Barre, Vermont home in person. It might be exactly what you have been waiting for.
Active
Listed by: Heney Realtors - Element Real Estate (Barre) • Joshua Gosselin • Cell: 802-477-3923
$249,900
94 Beckley Street, Barre City, VT 05641
3beds
1,554sqft
Single Family Residence
Built in 1906
5,227 Square Feet Lot
$242,200 Zestimate®
$161/sqft
$-- HOA
What's special
Bathroom on each levelOpen-concept layoutUpdates throughout
- 29 days
- 587
- 50
Zillow last checked:
Listing updated:
Listed by:
Joshua Gosselin,
Heney Realtors - Element Real Estate (Barre) Cell:802-477-3923
Source: PrimeMLS,MLS#: 5112585
Facts & features
Interior
Bedrooms & bathrooms
- Bedrooms: 3
- Bathrooms: 2
- Full bathrooms: 1
- 3/4 bathrooms: 1
Heating
- Oil, Baseboard, Hot Water
Cooling
- None
Appliances
- Included: Dishwasher, Disposal, Dryer, Range Hood, Microwave, Electric Range, Refrigerator, Washer
Features
- Ceiling Fan(s), Dining Area, Kitchen/Dining
- Flooring: Carpet, Wood
- Basement: Concrete Floor,Full,Unfinished,Interior Entry
Interior area
- Total structure area: 2,898
- Total interior livable area: 1,554 sqft
- Finished area above ground: 1,554
- Finished area below ground: 0
Property
Parking
- Total spaces: 1
- Parking features: Paved, Driveway, Garage, Off Street, Detached
- Garage spaces: 1
- Has uncovered spaces: Yes
Accessibility
- Accessibility features: 1st Floor Full Bathroom, Bathroom w/Tub
Features
- Levels: 2.5
- Stories: 2.5
- Patio & porch: Patio, Covered Porch, Enclosed Porch
- Exterior features: Garden
- Fencing: Full,Partial
Lot
- Size: 5,227 Square Feet
- Features: Curbing, Landscaped, Sidewalks, In Town, Near Shopping, Near Public Transit, Near School(s)
Details
- Parcel number: 3601112887
- Zoning description: RESD 1
- Special conditions: Standard
- Other equipment: Satellite Dish
Construction
Type & style
- Home type: SingleFamily
- Architectural style: Historic Vintage
- Property subtype: Single Family Residence
Materials
- Wood Frame, Vinyl Exterior
- Foundation: Stone
- Roof: Asphalt Shingle
Condition
- New construction: No
- Year built: 1906
Utilities & green energy
- Electric: Circuit Breakers
- Sewer: Public Sewer
- Utilities for property: Cable Available
Community & HOA
Community
- Security: Smoke Detector(s)
Location
- Region: Barre
Financial & listing details
- Price per square foot: $161/sqft
- Tax assessed value: $114,010
- Annual tax amount: $5,815
- Date on market: 10/2/2026
- Road surface type: Paved
Estimated market value
$242,200
$230,000 - $254,000
$2,418/mo
Price history
| Date | Event | Price |
|---|---|---|
| 10/2/2026 | Listed for sale | $249,900$161/sqft |
Source:  PrimeMLS #5112585 Report a problem | ||
Public tax history
| Year | Property taxes | Tax assessment |
|---|---|---|
| 2024 | -- | $114,010 |
| 2023 | -- | $114,010 |
| 2022 | -- | $114,010 |
| 2021 | -- | $114,010 |
| 2020 | -- | $114,010 |
| 2019 | -- | $114,010 |
| 2018 | -- | $114,010 |
| 2017 | $3,880 | $114,010 |
| 2016 | -- | $114,010 +9900.9% |
| 2015 | -- | $1,140 |
| 2014 | -- | $1,140 |
| 2013 | -- | $1,140 |
| 2012 | -- | $1,140 |
| 2011 | -- | $1,140 |
| 2010 | -- | $1,140 |
| 2009 | -- | $1,140 |
| 2008 | -- | $1,140 |
| 2007 | -- | $1,140 |
| 2006 | -- | $1,140 +42.5% |
| 2003 | $2,240 | $800 |
Find assessor info on the county website
Monthly payment
Est. payment
Payment breakdown
Explore the cost of this home by adjusting the details. Changes won't be saved.Climate risks
Neighborhood: 05641
Nearby schools
Schools provided by the listing agent
- Elementary: Barre City Elem & Middle Sch
- Middle: Barre City Elem & Middle Sch
- High: Spaulding High School
- District: Barre Unified Union School District
Source: PrimeMLS. This data may not be complete. We recommend contacting the local school district to confirm school assignments for this home.
Similar homes
- $269,0003 bd2 ba1.4k sqft2 Farwell Street, Barre City, VT 05641Active
 MLS ID #5107729, Franchesca Collins. PrimeMLS
- $262,5004 bd2 ba1.8k sqft55 Maple Avenue, Barre City, VT 05641Active
 MLS ID #5099294, Leslie Drown. PrimeMLS
- $245,0004 bd2 ba2k sqft16 Laurel Street, Barre City, VT 05641Active
 MLS ID #5094012, Christopher King. PrimeMLS
- $245,0003 bd2 ba1.5k sqft31 Foss Street, Barre City, VT 05641Active
 MLS ID #5102734, Michelle Hebert. PrimeMLS
