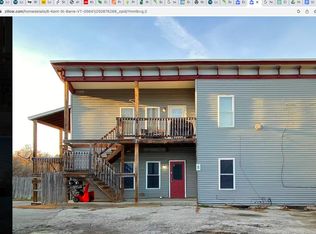
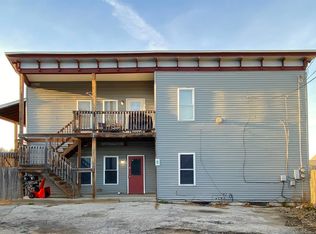
Surprisingly quiet location at the end-of-street, a substantially remodeled , spacious 2-Story home with a versatile layout and "Country" feel, at the edge of Downtown! Enormous fenced rear yard is ideal for pets, kids, or whatever you need to keep corralled. Nicely-equipped modern kitchen with plenty of Corian countertops, and an impressive collection of cabinets. Walk-in pantry. Both bedrooms (upstairs) have walk-in closets! First floor bath with Corian-topped vanity and shower/tub. Upstairs bath has a luxurious jetted shower providing a fine back massage. Mix of hardwood and softwood flooring (no carpets!). Previously set up as a 2-unit home, there are extra rooms upstairs making it well-suited for crafters, hobbyist, home schooling or home office. Mostly gutted in 1994 and rebuilt (new plumbing, wiring, most windows, bathrooms, spray foam insulation in basement, added insulation in attic, 5-Zone Buderus boiler, and more!) First floor laundry room with washtub. Plenty of storage! The mudroom entry is a welcome place to unload when you walk in the front door. 2 porches. 2 decks. Walk-out basement. Log furniture, custom maple desk, 3 free-standing A/C units, battery-operated mower, trimmer included! Plenty of parking with 2 spaces in the driveway, plus 2 more spaces beyond the end of the street. How fortunate that your house search overlaps with Seller's move! WOW!
Active
Listed by: BHHS Vermont Realty Group/Montpelier • Lori A Holt
$250,000
14 Clark Street, Barre City, VT 05641
2beds
1,862sqft
Single Family Residence
Built in 1892
0.32 Acres Lot
$-- Zestimate®
$134/sqft
$-- HOA
What's special
Substantially remodeledPlenty of storageWalk-out basementVersatile layoutWalk-in pantryMudroom entryImpressive collection of cabinets
- 33 days
- 1,540
- 16
Zillow last checked:
Listing updated:
Listed by:
Lori A Holt,
BHHS Vermont Realty Group/Montpelier 802-223-6302
Source: PrimeMLS,MLS#: 5106343
Facts & features
Interior
Bedrooms & bathrooms
- Bedrooms: 2
- Bathrooms: 2
- Full bathrooms: 1
- 3/4 bathrooms: 1
Heating
- Oil, Baseboard, Hot Water
Cooling
- Other
Appliances
- Included: Dryer, Microwave, Electric Range, Refrigerator, Washer, Water Heater off Boiler
- Laundry: 1st Floor Laundry
Features
- Ceiling Fan(s), Dining Area, Walk-In Closet(s), Walk-in Pantry
- Flooring: Hardwood, Softwood
- Windows: Window Treatments
- Basement: Full,Unfinished,Interior Entry
Interior area
- Total structure area: 2,793
- Total interior livable area: 1,862 sqft
- Finished area above ground: 1,862
- Finished area below ground: 0
Property
Parking
- Total spaces: 4
- Parking features: Crushed Stone, Driveway, On Street, Parking Spaces 4
- Has uncovered spaces: Yes
Accessibility
- Accessibility features: 1st Floor Full Bathroom, 1st Floor Hrd Surfce Flr, Laundry Access w/No Steps, Bathroom w/Step-in Shower, Bathroom w/Tub, Kitchen w/5 Ft. Diameter
Features
- Levels: Two
- Stories: 2
- Patio & porch: Covered Porch
- Exterior features: Balcony, Deck
- Fencing: Full
- Frontage length: Road frontage: 30
Lot
- Size: 0.32 Acres
- Features: Level, Other
Details
- Parcel number: 3601112031
- Zoning description: Planned Residential
Construction
Type & style
- Home type: SingleFamily
- Architectural style: New Englander
- Property subtype: Single Family Residence
Materials
- Wood Frame, Vinyl Exterior, Wood Exterior
- Foundation: Concrete, Stone
- Roof: Membrane,Asphalt Shingle
Condition
- New construction: No
- Year built: 1892
Utilities & green energy
- Electric: Circuit Breakers
- Sewer: Public Sewer
- Utilities for property: Cable
Community & HOA
Location
- Region: Barre
Financial & listing details
- Price per square foot: $134/sqft
- Tax assessed value: $240,500
- Annual tax amount: $5,149
- Date on market: 8/24/2026
Estimated market value
Not available
Estimated sales range
Not available
Not available
Price history
| Date | Event | Price |
|---|---|---|
| 8/24/2026 | Listed for sale | $250,000+93.8%$134/sqft |
Source:  PrimeMLS #5106343 Report a problem PrimeMLS #5106343 Report a problem | ||
| 9/10/2016 | Listing removed | $129,000$69/sqft |
Source: CENTURY 21 Jack Associates #4458662 Report a problem | ||
| 11/1/2015 | Listed for sale | $129,000-19.1%$69/sqft |
Source: Century 21 Jack Associates #4458662 Report a problem | ||
| 6/23/2015 | Listing removed | $159,500$86/sqft |
Source: Owner Report a problem | ||
| 6/5/2015 | Listed for sale | $159,500+525.5%$86/sqft |
Source: Owner Report a problem | ||
| 6/15/1994 | Sold | $25,500$14/sqft |
Source: Public Record Report a problem | ||
Public tax history
| Year | Property taxes | Tax assessment |
|---|---|---|
| 2024 | -- | $138,980 |
| 2023 | -- | $138,980 |
| 2022 | -- | $138,980 |
| 2021 | -- | $138,980 |
| 2020 | -- | $138,980 |
| 2019 | -- | $138,980 |
| 2018 | -- | $138,980 |
| 2017 | $4,729 | $138,980 |
| 2016 | -- | $138,980 +9898.6% |
| 2015 | -- | $1,390 |
| 2014 | -- | $1,390 |
| 2013 | -- | $1,390 |
| 2012 | -- | $1,390 |
| 2011 | -- | $1,390 |
| 2010 | -- | $1,390 |
| 2009 | -- | $1,390 |
| 2008 | -- | $1,390 |
| 2007 | -- | $1,390 |
| 2006 | -- | $1,390 +54.1% |
| 2003 | $2,525 | $902 |
Find assessor info on the county website
Monthly payment
Est. payment
Payment breakdown
Explore the cost of this home by adjusting the details. Changes won't be saved.Climate risks
Neighborhood: 05641
Nearby schools
Schools provided by the listing agent
- Elementary: Barre City Elem & Middle Sch
- Middle: Barre City Elem & Middle Sch
- High: Spaulding High School
- District: Barre Unified Union School District
Source: PrimeMLS. This data may not be complete. We recommend contacting the local school district to confirm school assignments for this home.
Similar homes
- $339,0003 bd2 ba1.6k sqft10 Kynoch Avenue, Barre City, VT 05645Active
 MLS ID #5111314, Lucas deSousa. PrimeMLS
 - $262,5004 bd2 ba1.8k sqft55 Maple Avenue, Barre City, VT 05641Active
 MLS ID #5099294, Leslie Drown. PrimeMLS
 - $247,0003 bd2 ba1.1k sqft41 Brooklyn Street, Barre City, VT 05641Active
 MLS ID #5055490, Rodney Morin. PrimeMLS
 - $265,0003 bd2 ba1k sqft8 E. Parkside Terrace, Barre City, VT 05641Active
 MLS ID #5091347, John Biondolillo. PrimeMLS
