Home. It's where we retreat after a long day. It's where we gather with loved ones. It's where memories are made. Are you looking for a space that feels open, yet cozy and manageable? This 2-bedroom, 1 bath cape might be the home you've been looking for. The first floor features a kitchen, a dining room and a living room. On the second floor, you'll find a 5x5 walk-in closet, a 3/4 bath with an updated shower and 2 bedrooms. The primary bedroom features its own walk-in closet. Located in downtown Barre, you're just a skip and a hop from all the local amenities - dining, shopping, banking and more. Back home the spacious covered front porch welcomes you to rest and relax. If you are looking for a place to call "Home Sweet Home", 59 Summer Street might be it? Or were you hoping to add to your investment portfolio? Have you been looking for office space? Have another idea in mind for this property? 59 Summer Street is located in the Mixed Use 1 district which means you have lots of options. This property is ready for new owners and your vision. Please note some photos have been digitally staged using AI. The digitally staged photos are labelled*
Active
Listed by: Birch and Maple Realty • Yvonne Trepanier
$190,000
59 Summer Street, Barre City, VT 05641
2beds
1,154sqft
Single Family Residence
Built in 1928
3,485 Square Feet Lot
$193,300 Zestimate®
$165/sqft
$-- HOA
What's special
Dining roomSpacious covered front porchUpdated shower
- 14 days
- 335
- 27
Zillow last checked:
Listing updated:
Listed by:
Yvonne Trepanier,
Birch and Maple Realty 802-476-0574
Source: PrimeMLS,MLS#: 5107840
Facts & features
Interior
Bedrooms & bathrooms
- Bedrooms: 2
- Bathrooms: 1
- 3/4 bathrooms: 1
Heating
- Oil, Baseboard
Cooling
- None
Appliances
- Included: Dryer, Electric Range, Refrigerator, Washer
- Laundry: In Basement
Features
- Dining Area, Walk-In Closet(s)
- Flooring: Carpet, Laminate, Vinyl
- Basement: Concrete Floor,Full,Interior Stairs,Interior Entry
Interior area
- Total structure area: 1,778
- Total interior livable area: 1,154 sqft
- Finished area above ground: 1,154
- Finished area below ground: 0
Property
Parking
- Total spaces: 2
- Parking features: Paved, Driveway, Off Street, Parking Spaces 2
- Has uncovered spaces: Yes
Features
- Levels: 1.75
- Stories: 1.75
- Patio & porch: Covered Porch
- Frontage length: Road frontage: 30
Lot
- Size: 3,485 Square Feet
- Features: City Lot, Level, Open Lot, Sidewalks, Near Shopping, Near Public Transit, Near Hospital
Details
- Parcel number: 3601112160
- Zoning description: MU-1
- Special conditions: Standard
- Other equipment: Satellite Dish
Construction
Type & style
- Home type: SingleFamily
- Architectural style: Cape
- Property subtype: Single Family Residence
Materials
- Metal Siding
- Foundation: Brick, Concrete, Stone
- Roof: Metal
Condition
- New construction: No
- Year built: 1928
Utilities & green energy
- Electric: Circuit Breakers
- Sewer: Public Sewer
- Utilities for property: Cable Available, Phone Available, Fiber Optic Internt Avail
Community & HOA
Community
- Security: Hardwired Smoke Detector
Location
- Region: Barre
Financial & listing details
- Price per square foot: $165/sqft
- Tax assessed value: $157,020
- Annual tax amount: $3,126
- Date on market: 9/2/2026
- Road surface type: Paved
Estimated market value
$193,300
$145,000 - $245,000
$1,606/mo
Price history
| Date | Event | Price |
|---|---|---|
| 9/4/2026 | Listed for sale | $190,000$165/sqft |
Source:  PrimeMLS #5107840 Report a problem PrimeMLS #5107840 Report a problem | ||
Public tax history
| Year | Property taxes | Tax assessment |
|---|---|---|
| 2024 | -- | $157,020 |
| 2023 | -- | $157,020 |
| 2022 | -- | $157,020 |
| 2021 | -- | $157,020 |
| 2020 | -- | $157,020 |
| 2019 | -- | $157,020 |
| 2018 | -- | $157,020 |
| 2017 | $5,343 | $157,020 |
| 2016 | -- | $157,020 +9901.3% |
| 2015 | -- | $1,570 |
| 2014 | -- | $1,570 |
Find assessor info on the county website
Monthly payment
Est. payment
Payment breakdown
Explore the cost of this home by adjusting the details. Changes won't be saved.Climate risks
Neighborhood: 05641
Nearby schools
Schools provided by the listing agent
- Elementary: Barre City Elem & Middle Sch
- Middle: Barre City Elem & Middle Sch
- High: Spaulding High School
- District: Barre Unified Union School District
Source: PrimeMLS. This data may not be complete. We recommend contacting the local school district to confirm school assignments for this home.
Similar homes
- $199,0005 bd2 ba1.2k sqft99-101 Maple Avenue, Barre City, VT 05641Active
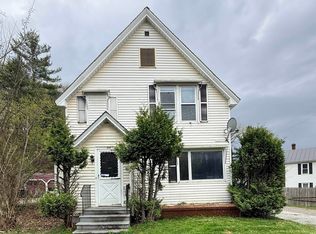 MLS ID #5087900, Michelle Hebert. PrimeMLS
 - $169,9002 bd1 ba1.3k sqft33 Bridge Street, Barre Town, VT 05641Active
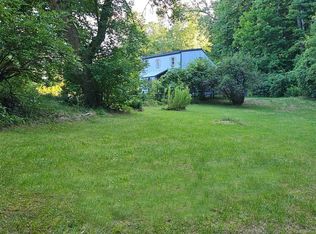 MLS ID #5105267, Lisa Friedman. PrimeMLS
 - $144,9003 bd2 ba1.3k sqft21 C Street, Barre City, VT 05641Active
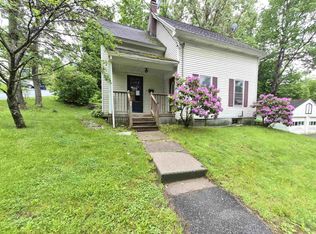 MLS ID #5093188, Tina Golon. PrimeMLS
 - $247,0003 bd2 ba1.1k sqft41 Brooklyn Street, Barre City, VT 05641Active
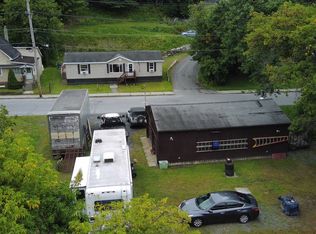 MLS ID #5055490, Rodney Morin. PrimeMLS
