3-BR Country home with a "cottage" flair on a low-traffic public road with convenient access to hiking trails and gravel roads for mountain biking! First floor bedroom is adjacent to a remodeled full bath with a shower tub. The welcoming mudroom that has plenty of room for a bench. There's also a storage closet which has been used as a study in the past, but could also be a second pantry/storage area. Renovations have been started in the open kitchen space, but there is plenty of space for you to set up your work area the way to want to design it. Dining area, and pantry closet, too. Upstairs there are two good-sized bedrooms will high ceilings. Outside, there's a large, private deck off the back. Fenced-in animal pen. Audible sounds of the Stony Brook across and below the road grade. Only a short drive to Norwich University campus, Northfield Village amenities (restaurants, bank, gas stations, grocery stores, etc.), Shaw Outdoor Center, Northfield Country Club, Exit 5, I-89 access, and Sugarbush Ski Valley. Two leased Tesla battery walls which download power from the grid and store it when needed. GMP can use stored power during high load times, and credit owners' account. Buyers to arrange for continued lease. Generator-ready, too. Has been used as a year-round residence for years, but would also make a fine vacation destination if you are looking for a Vermont retreat that's not TOO remote! Check it out! Available for Immediate Occupancy!
Active
Listed by: BHHS Vermont Realty Group/Montpelier • Lori A Holt • 802-223-6302
$150,000
3318 Stony Brook Road, Northfield, VT 05663
3beds
1,282sqft
Single Family Residence
Built in 1968
0.25 Acres Lot
$-- Zestimate®
$117/sqft
$-- HOA
What's special
Dining areaFenced-in animal penFirst floor bedroomStorage closetOpen kitchen spacePantry closetLow-traffic public road
- 14 days
- 1,458
- 121
Zillow last checked:
Listing updated:
Listed by:
Lori A Holt,
BHHS Vermont Realty Group/Montpelier 802-223-6302
Source: PrimeMLS,MLS#: 5116504
Facts & features
Interior
Bedrooms & bathrooms
- Bedrooms: 3
- Bathrooms: 1
- Full bathrooms: 1
Heating
- Oil, Hot Air
Cooling
- None
Appliances
- Included: Dryer, Refrigerator, Washer, Owned Water Heater
- Laundry: In Basement
Features
- Dining Area, Walk-in Pantry
- Flooring: Carpet, Other, Softwood, Tile, Vinyl
- Basement: Concrete Floor,Interior Stairs,Unfinished,Walkout,Interior Entry
Interior area
- Total structure area: 2,038
- Total interior livable area: 1,282 sqft
- Finished area above ground: 1,282
- Finished area below ground: 0
Property
Parking
- Parking features: Gravel, Driveway, Off Street, On Site
- Has uncovered spaces: Yes
Accessibility
- Accessibility features: 1st Floor Bedroom, 1st Floor Full Bathroom, Bathroom w/5 Ft. Diameter, Bathroom w/Tub, Kitchen w/5 Ft. Diameter
Features
- Levels: One and One Half
- Stories: 1.5
- Exterior features: Deck
- Frontage length: Road frontage: 252
Lot
- Size: 0.25 Acres
- Features: Country Setting, Trail/Near Trail, Near Skiing, Rural
Details
- Parcel number: 44113911725
- Zoning description: Low Density Residential
- Special conditions: Rehab Needed
- Other equipment: Other
Construction
Type & style
- Home type: SingleFamily
- Architectural style: New Englander
- Property subtype: Single Family Residence
Materials
- T1-11 Exterior
- Foundation: Concrete
- Roof: Metal
Condition
- New construction: No
- Year built: 1968
Utilities & green energy
- Electric: Circuit Breakers, Generator Ready, Energy Storage Device
- Sewer: On-Site Septic Exists, Private Sewer
- Utilities for property: Phone Available, Fiber Optic Internt Avail
Community & HOA
Community
- Security: Battery Smoke Detector
Location
- Region: Northfield
Financial & listing details
- Price per square foot: $117/sqft
- Tax assessed value: $129,600
- Annual tax amount: $4,496
- Date on market: 11/2/2026
- Road surface type: Unpaved
Estimated market value
Not available
Estimated sales range
Not available
Not available
Price history
| Date | Event | Price |
|---|---|---|
| 11/2/2026 | Listed for sale | $150,000$117/sqft |
Source:  PrimeMLS #5116504 Report a problem | ||
| 4/29/2025 | Listing removed | $150,000$117/sqft |
Source: PrimeMLS #5036990 Report a problem | ||
| 4/19/2025 | Listed for sale | $150,000+9.9%$117/sqft |
Source: PrimeMLS #5036990 Report a problem | ||
| 10/20/2014 | Sold | $136,500+1.1%$106/sqft |
Source: Public Record Report a problem | ||
| 4/15/2014 | Listing removed | $135,000$105/sqft |
Source: Green Light Real Estate #4321331 Report a problem | ||
| 10/20/2013 | Price change | $135,000-5.3%$105/sqft |
Source: Green Light Real Estate #4321331 Report a problem | ||
| 8/18/2013 | Price change | $142,500-1.7%$111/sqft |
Source: Owner Report a problem | ||
| 6/22/2013 | Listed for sale | $145,000-6.5%$113/sqft |
Source: Owner Report a problem | ||
| 11/9/2007 | Sold | $155,000+37.8%$121/sqft |
Source: Public Record Report a problem | ||
| 6/20/2005 | Sold | $112,500-20.2%$88/sqft |
Source: Public Record Report a problem | ||
| 1/9/1992 | Sold | $141,000$110/sqft |
Source: Public Record Report a problem | ||
Public tax history
| Year | Property taxes | Tax assessment |
|---|---|---|
| 2025 | -- | $129,600 |
| 2024 | -- | $129,600 |
| 2023 | -- | $129,600 |
| 2022 | -- | $129,600 |
| 2021 | -- | $129,600 |
| 2020 | -- | $129,600 |
| 2019 | -- | $129,600 |
| 2018 | -- | $129,600 |
| 2017 | $3,130 | $129,600 |
| 2016 | -- | $129,600 +9900% |
| 2015 | -- | $1,296 +38.2% |
| 2014 | -- | $938 |
| 2013 | -- | $938 |
| 2012 | -- | $938 |
| 2011 | -- | $938 |
| 2010 | -- | $938 |
| 2009 | -- | $938 |
| 2008 | -- | $938 +3.4% |
| 2007 | -- | $907 -1.7% |
| 2006 | -- | $923 +84.2% |
| 2003 | $1,528 | $501 |
Find assessor info on the county website
Monthly payment
Est. payment
Payment breakdown
Explore the cost of this home by adjusting the details. Changes won't be saved.Climate risks
Neighborhood: 05663
Nearby schools
Schools provided by the listing agent
- Elementary: Northfield Elementary School
- Middle: Northfield Middle High School
- High: Northfield High School
- District: Paine Mountain School District
Source: PrimeMLS. This data may not be complete. We recommend contacting the local school district to confirm school assignments for this home.
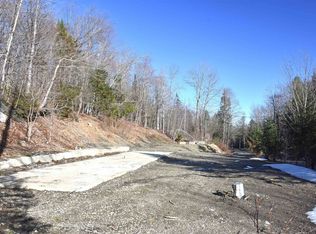
Similar homes
- $199,0001 bd1 ba1k sqft195-203 King Street, Northfield, VT 05663Active
 MLS ID #5109088, Adam Feldman. PrimeMLS
- $159,9002 bd1 ba1.3k sqft33 Bridge Street, Barre Town, VT 05641Active
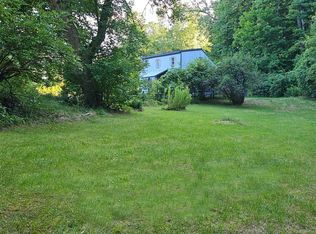 MLS ID #5105267, Lisa Friedman. PrimeMLS
- $130,0002 bd1 ba816 sqft169 Bear Hill Road, Braintree, VT 05060Active
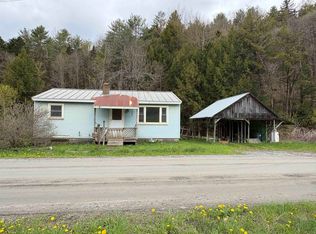 MLS ID #5089230, Danae Lyn Rakotz. PrimeMLS
- $--4 bd1 ba1.8k sqft100 Managers Dr, Randolph, VT 05060Auction
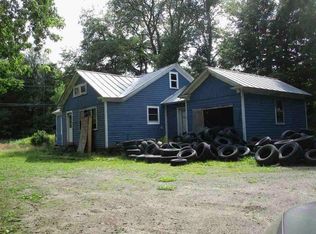 ServiceLink Auction
