Charming Country Home with Privacy, Character & Convenient Location! Tucked into a peaceful, wooded setting with no neighbors in sight, this home offers privacy, space and plenty of character while remaining convenient to everything. Although located on a main road this home is surprisingly private. Located right next to the Barre Bike Path, it’s an ideal spot for walking, biking and enjoying the outdoors right from your doorstep. Surrounded by woods and mature trees, the backyard is a wonderfully hidden gem with a spacious lawn that is especially appealing. It is nicely separated from the house and surrounded by trees creating a private area that could be an excellent location for an accessory dwelling unit (ADU). Enjoy the secluded feeling while being just minutes from shopping, the hospital and highway making this a very convenient location. The home is filled with warmth and vintage character including extensive knotty-pine paneling, wood ceiling, built-in shelving and large windows that bring in plenty of natural light. The enclosed porch provides an inviting connection to the outdoors and a comfortable place to enjoy the seasons. It could also be the basis for a master bedroom addition. The kitchen offers ample cabinet and counter space. It’s red cabinetry compliments the vintage feel. A full basement provides valuable additional storage and utility space, while the generous parking area easily accommodates multiple vehicles. There is well water and public sewer. This is a home with genuine character rather than a cookie-cutter renovation. The original details, woodwork and vintage finishes give it a distinctive personality, while the wooded surroundings, private backyard and convenient location make it an appealing place to call home.
Active
Listed by: Great American Dream Realty • Lisa Friedman
Price cut: $10K (10/6)
$159,900
33 Bridge Street, Barre Town, VT 05641
2beds
1,373sqft
Single Family Residence
Built in 1840
0.6 Acres Lot
$-- Zestimate®
$116/sqft
$-- HOA
What's special
Peaceful wooded settingWooded surroundingsPrivate backyardWood ceilingBuilt-in shelvingExtensive knotty-pine paneling
- 51 days
- 1,382
- 81
Zillow last checked:
Listing updated:
Listed by:
Lisa Friedman,
Great American Dream Realty Cell:802-777-2345
Source: PrimeMLS,MLS#: 5105267
Facts & features
Interior
Bedrooms & bathrooms
- Bedrooms: 2
- Bathrooms: 1
- Full bathrooms: 1
Heating
- Hot Water
Cooling
- None
Appliances
- Included: Range Hood, Electric Range, Refrigerator, Washer, Water Heater
- Laundry: Laundry Hook-ups
Features
- Dining Area, Natural Light, Natural Woodwork
- Flooring: Carpet, Vinyl
- Basement: Bulkhead,Concrete Floor,Full,Exterior Stairs,Interior Stairs,Storage Space,Unfinished,Interior Access,Exterior Entry,Basement Stairs,Interior Entry
Interior area
- Total structure area: 2,248
- Total interior livable area: 1,373 sqft
- Finished area above ground: 1,373
- Finished area below ground: 0
Property
Parking
- Total spaces: 5
- Parking features: Paved, Driveway, Parking Spaces 5
- Has uncovered spaces: Yes
Accessibility
- Accessibility features: 1st Floor Full Bathroom, Kitchen w/5 Ft. Diameter, Paved Parking
Features
- Levels: Two
- Stories: 2
- Patio & porch: Screened Porch
- Exterior features: Natural Shade
- Frontage length: Road frontage: 231
Lot
- Size: 0.6 Acres
- Features: Country Setting, Landscaped, Trail/Near Trail, Walking Trails, Wooded, Abuts Conservation, Near Paths, Near Shopping, Near Public Transit, Near Hospital
Details
- Parcel number: 3901212076
- Zoning description: Residential
- Special conditions: Standard
Construction
Type & style
- Home type: SingleFamily
- Architectural style: Cape
- Property subtype: Single Family Residence
Materials
- Wood Frame
- Foundation: Poured Concrete
- Roof: Metal
Condition
- New construction: No
- Year built: 1840
Utilities & green energy
- Electric: Circuit Breakers
- Sewer: Public Sewer
- Utilities for property: Telephone at Site
Community & HOA
Location
- Region: Barre
Financial & listing details
- Price per square foot: $116/sqft
- Tax assessed value: $142,840
- Annual tax amount: $3,553
- Date on market: 8/17/2026
- Road surface type: Paved
Estimated market value
Not available
Estimated sales range
Not available
$1,906/mo
Price history
| Date | Event | Price |
|---|---|---|
| 10/6/2026 | Price change | $159,900-5.9%$116/sqft |
Source:  PrimeMLS #5105267 Report a problem PrimeMLS #5105267 Report a problem | ||
| 8/17/2026 | Listed for sale | $169,900$124/sqft |
Source: PrimeMLS #5105267 Report a problem | ||
Public tax history
| Year | Property taxes | Tax assessment |
|---|---|---|
| 2024 | -- | $142,840 |
| 2023 | -- | $142,840 |
| 2022 | -- | $142,840 |
| 2021 | -- | $142,840 +47% |
| 2020 | -- | $97,200 |
| 2019 | -- | $97,200 |
| 2018 | -- | $97,200 +0% |
| 2017 | $2,640 | $97,190 0% |
| 2016 | -- | $97,200 +9900% |
| 2015 | $2,570 | $972 |
| 2014 | -- | $972 |
| 2013 | -- | $972 |
| 2012 | -- | $972 |
| 2011 | -- | $972 |
| 2010 | -- | $972 |
| 2009 | -- | $972 +39.9% |
| 2008 | -- | $695 |
| 2007 | -- | $695 |
| 2006 | -- | $695 |
Find assessor info on the county website
Monthly payment
Est. payment
Payment breakdown
Explore the cost of this home by adjusting the details. Changes won't be saved.Climate risks
Neighborhood: 05641
Nearby schools
Schools provided by the listing agent
- Elementary: Barre Town Elem & Middle Sch
- Middle: Barre Town Elem & Middle Sch
- High: Spaulding High School
Source: PrimeMLS. This data may not be complete. We recommend contacting the local school district to confirm school assignments for this home.
Similar homes
- $129,9003 bd2 ba1.3k sqft21 C Street, Barre City, VT 05641Active
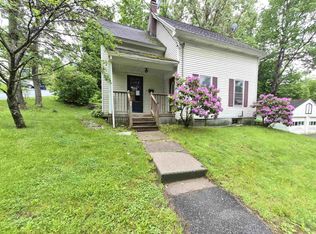 MLS ID #5093188, Tina Golon. PrimeMLS
 - $205,0003 bd2 ba1.1k sqft104 Park Street, Barre City, VT 05641Active
 MLS ID #5110399, Ralph M Harvey. PrimeMLS
 - $190,0002 bd1 ba1.1k sqft59 Summer Street, Barre City, VT 05641Active
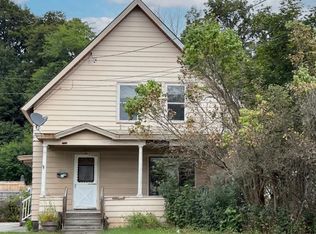 MLS ID #5107840, Yvonne Trepanier. PrimeMLS
 - $225,0002 bd2 ba1.8k sqft14 Clark Street, Barre City, VT 05641Active
 MLS ID #5106343, Lori A Holt. PrimeMLS
