PRICE ADJUSTMENT AND CASH BACK AT CLOSING??? The seller has just reduced the price on this property and agrees to add a $5,000 cash back at closing for prepaids and closing costs. This home is in a nice location and just needs some TLC/updating to bring it back to its glory. Great layout in the home includes a large living room and kitchen/dining area, 2 bedrooms and 1 full bath. This home would be perfect for someone willing to put in some muscle work to have a place of their own with some renovations or it might appeal to an investor to flip/resell it or rent it out after doing some updates. Updated plumbing and wiring have been done in the home saving you the expense. There is a Generac system that conveys with the property. PLEASE NOTE: The furnace in the basement does not work and will need to be replaced. Buyer is responsible for conducting their own due diligence as this an estate sale. Home is sold "as is".
Active
Listed by: Vermont Heritage Real Estate • Gail Wheatley
$130,000
169 Bear Hill Road, Braintree, VT 05060
2beds
816sqft
Ranch
Built in 1964
1.12 Acres Lot
$-- Zestimate®
$159/sqft
$-- HOA
What's special
- 131 days
- 368
- 20
Zillow last checked:
Listing updated:
Listed by:
Gail Wheatley,
Vermont Heritage Real Estate 802-728-9800
Source: PrimeMLS,MLS#: 5089230
Facts & features
Interior
Bedrooms & bathrooms
- Bedrooms: 2
- Bathrooms: 1
- Full bathrooms: 1
Heating
- Oil, Baseboard, Hot Water, None
Cooling
- None
Appliances
- Included: Dishwasher, Dryer, Washer, Electric Stove
- Laundry: 1st Floor Laundry
Features
- Kitchen/Dining
- Flooring: Vinyl, Wood
- Basement: Concrete,Concrete Floor,Unfinished,Basement Stairs,Interior Entry
Interior area
- Total structure area: 1,632
- Total interior livable area: 816 sqft
- Finished area above ground: 816
- Finished area below ground: 0
Property
Parking
- Parking features: Dirt, Carport
- Has carport: Yes
Accessibility
- Accessibility features: No Stairs from Parking, One-Level Home
Features
- Levels: One
- Stories: 1
- Patio & porch: Covered Porch
- On waterfront: Yes
- Frontage length: Road frontage: 564
Lot
- Size: 1.12 Acres
- Features: Country Setting, Level
Details
- Parcel number: 7502310385
- Zoning description: Rural 1
Construction
Type & style
- Home type: SingleFamily
- Architectural style: Ranch
- Property subtype: Ranch
Materials
- Vinyl Siding
- Foundation: Poured Concrete
- Roof: Standing Seam
Condition
- New construction: No
- Year built: 1964
Utilities & green energy
- Electric: 100 Amp Service
- Sewer: Leach Field, On-Site Septic Exists, Private Sewer, Septic Tank
- Utilities for property: Other
Community & HOA
Location
- Region: Braintree
Financial & listing details
- Price per square foot: $159/sqft
- Tax assessed value: $104,500
- Annual tax amount: $3,205
- Date on market: 5/15/2026
- Listing terms: Cash
- Road surface type: Dirt, Unpaved
Estimated market value
Not available
Estimated sales range
Not available
$1,568/mo
Price history
| Date | Event | Price |
|---|---|---|
| 6/24/2026 | Price change | $130,000-13.3%$159/sqft |
Source:  PrimeMLS #5089230 Report a problem PrimeMLS #5089230 Report a problem | ||
| 5/15/2026 | Listed for sale | $150,000$184/sqft |
Source: PrimeMLS #5089230 Report a problem | ||
Public tax history
| Year | Property taxes | Tax assessment |
|---|---|---|
| 2025 | $3,060 | $104,500 |
| 2024 | -- | $104,500 |
| 2023 | -- | $104,500 |
| 2022 | -- | $104,500 |
| 2021 | -- | $104,500 |
| 2020 | -- | $104,500 -6.3% |
| 2019 | -- | $111,500 |
| 2018 | -- | $111,500 |
| 2017 | -- | $111,500 |
| 2016 | -- | $111,500 +9900% |
| 2015 | -- | $1,115 |
| 2014 | -- | $1,115 |
| 2013 | -- | $1,115 |
| 2012 | -- | $1,115 |
| 2011 | -- | $1,115 |
| 2010 | -- | $1,115 +25.3% |
| 2009 | -- | $890 |
| 2008 | -- | $890 |
| 2007 | -- | $890 |
Find assessor info on the county website
Monthly payment
Est. payment
Payment breakdown
Explore the cost of this home by adjusting the details. Changes won't be saved.Climate risks
Neighborhood: 05060
Nearby schools
Schools provided by the listing agent
- Elementary: Braintree Elementary School
- Middle: Randolph School UHSD #2
- High: Randolph UHSD #2
- District: Braintree School District
Source: PrimeMLS. This data may not be complete. We recommend contacting the local school district to confirm school assignments for this home.

Similar homes
- $99,9003 bd1 ba780 sqft1343 Chelsea Road, Corinth, VT 05039Active
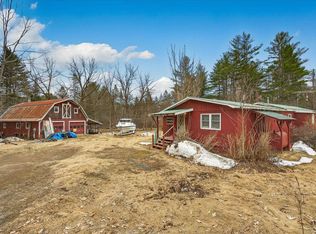 MLS ID #5082292, Jacob Barnes. PrimeMLS
 - $189,0002 bd1 ba620 sqft2350 Cobb Hill Road, Lincoln, VT 05443Active
 MLS ID #5068690, Melinda B Morse. PrimeMLS
 - $108,0002 bd2 ba952 sqft4 4th Street #40, Northfield, VT 05663Active
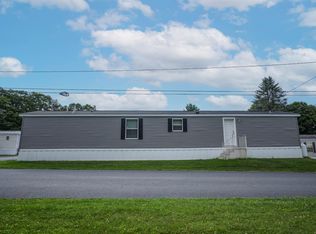 MLS ID #5101910, Cole Elwood. PrimeMLS
 - $85,0003 bd2 ba1.1k sqft25 Wilder Lane, Royalton, VT 05032-9181Active
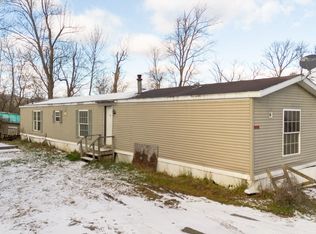 MLS ID #5071036, Jeremy Collins. PrimeMLS
