Compact, convenient, and close to everything, Powderhound #18 is an upper-level, 1-bedroom, 1-bath condo that's the perfect spot to hang your hat in the Mad River Valley or use for income. Walk to Deco restaurant and bar after unpacking and enjoy other nearby restaurants, breweries, swim holes, world-class golf course, and all that this corner of the Green Mountains offers! Some of the best alpine skiing in Vermont--as well as back-country and cross-country--and snowshoeing are within minutes. Mountain biking and hiking in spring-summer-fall add to what makes this a great community to be part of. The original design and detailing of this unit offer an efficient, cozy and comfortable interior with built-ins and a vacation feel. Recent upgrades include fresh paint, all new flooring, furnishings, and recent water heater. An outdoor warm-weather pool and private fenced dog park are bonus features of this complex. Mad Bus winter shuttle to the mountain stops right on-site at this well-maintained complex. HOA rules prohibit full-time occupancy. Dedicated ski and storage locker is also included with this turn-key get-away!
Active
Listed by: Vermont Real Estate Company • Kendall McCausland
$135,000
79 Huckleberry Lane #18, Warren, VT 05674
1beds
480sqft
Condominium
Built in 1983
-- sqft lot
$-- Zestimate®
$281/sqft
$-- HOA
What's special
Private fenced dog parkOutdoor warm-weather poolFresh paintAll new flooring
- 1 day
- 229
- 15
Zillow last checked:
Listing updated:
Listed by:
Kendall McCausland,
Vermont Real Estate Company 802-540-8300,
Rae Gould,
Vermont Real Estate Company
Source: PrimeMLS,MLS#: 5112939
Facts & features
Interior
Bedrooms & bathrooms
- Bedrooms: 1
- Bathrooms: 1
- 3/4 bathrooms: 1
Heating
- Electric
Cooling
- None
Appliances
- Included: Electric Cooktop, Microwave, Mini Fridge, Electric Water Heater
Features
- Flooring: Carpet, Vinyl Plank
- Windows: Blinds
- Has basement: No
Interior area
- Total structure area: 480
- Total interior livable area: 480 sqft
- Finished area above ground: 480
- Finished area below ground: 0
Property
Parking
- Parking features: Dirt
Features
- Levels: One
- Stories: 1
- Exterior features: Deck, Playground, Storage
- Has private pool: Yes
- Pool features: In Ground
- Fencing: Dog Fence
Lot
- Features: Condo Development, Near Golf Course, Near Skiing, Near Public Transit
Details
- Zoning description: Residential
- Special conditions: Standard
Construction
Type & style
- Home type: Condo
- Architectural style: Contemporary
- Property subtype: Condominium
Materials
- Wood Frame
- Foundation: Concrete
- Roof: Metal
Condition
- New construction: No
- Year built: 1983
Utilities & green energy
- Electric: Circuit Breakers
- Sewer: Community, Shared
- Utilities for property: Cable Available, Phone Available, Fiber Optic Internt Avail
Community & HOA
HOA
- Amenities included: Playground
- Services included: Maintenance Grounds, Plowing, Sewer, Trash
- Additional fee info: Fee: $1234
Location
- Region: Warren
Financial & listing details
- Price per square foot: $281/sqft
- Annual tax amount: $1,973
- Date on market: 10/5/2026
Estimated market value
Not available
Estimated sales range
Not available
Not available
Price history
| Date | Event | Price |
|---|---|---|
| 10/5/2026 | Listed for sale | $135,000$281/sqft |
Source:  PrimeMLS #5112939 Report a problem PrimeMLS #5112939 Report a problem | ||
Public tax history
Tax history is unavailable.
Monthly payment
Est. payment
Payment breakdown
Explore the cost of this home by adjusting the details. Changes won't be saved.Climate risks
Neighborhood: 05674
Nearby schools
Schools provided by the listing agent
- Elementary: Warren Elementary School
- Middle: Harwood Union Middle/High
- High: Harwood Union High School
- District: Warren
Source: PrimeMLS. This data may not be complete. We recommend contacting the local school district to confirm school assignments for this home.

Similar homes
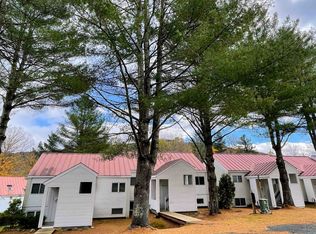
- $139,0001 bd1 ba480 sqftPowderhound, Warren, VT 05674Active
 MLS ID #5102549, Brittanie Caggige. PrimeMLS
 - $185,0002 bd-- ba432 sqft1164 Hallstrom Road, Northfield, VT 05663Active
 MLS ID #5087811, Jeffrey Whalen. PrimeMLS
 - $179,0002 bd1 ba620 sqft2350 Cobb Hill Road, Lincoln, VT 05443Active
 MLS ID #5068690, Melinda B Morse. PrimeMLS
 - $199,0001 bd1 ba608 sqftThe Commons, Moretown, VT 05660Active
 MLS ID #5092698, Kelly Realty Group. PrimeMLS
