Escape to the heart of the Mad River Valley with this inviting one-bedroom, one-bath condo, ideally located at the bottom of the access road to Sugarbush Resort, and just minutes away from Mad River Glen, and year-round recreation. Whether you're looking for a weekend retreat or a home base for all your Vermont adventures, this charming getaway offers comfort, convenience, and easy mountain living. Inside, the bright, open living space offers an easy flow that's perfect for relaxing after a day outdoors. Step onto your private deck, open the screen door, and enjoy the fresh Green Mountain air from the comfort of your home. A dedicated ski locker provides convenient storage for your gear, keeping everything organized and ready for your next adventure. Located on the Mad Bus route for easy access to the slopes, the Powderhound community features an in-ground pool, common green space, is pet friendly and even offers a dog park! Just steps away, enjoy Deco Restaurant & Bar, a local favorite known for its great-value pub fare crafted with locally sourced Vermont ingredients. Whether your passion is skiing, cross-country skiing, snowshoeing, hiking, mountain biking, golf, or simply enjoying Vermont's natural beauty, adventure is always close by. Offered furnished and ready to enjoy, this condo presents an excellent opportunity as a vacation home with strong rental potential. Please note that the association prohibits full-time occupancy. Showings start 7/31!
Active
Listed by: Vermont Real Estate Company • Brittanie Caggige
$149,000
65 Huckleberry Lane #15, Warren, VT 05674
1beds
480sqft
Condominium
Built in 1983
-- sqft lot
$143,600 Zestimate®
$310/sqft
$-- HOA
What's special
In-ground poolScreen doorDedicated ski lockerDog parkBright open living spaceInviting one-bedroom one-bath condoCommon green space
- 55 days
- 530
- 18
Zillow last checked:
Listing updated:
Listed by:
Brittanie Caggige,
Vermont Real Estate Company 802-540-8300
Source: PrimeMLS,MLS#: 5102549
Facts & features
Interior
Bedrooms & bathrooms
- Bedrooms: 1
- Bathrooms: 1
- 3/4 bathrooms: 1
Heating
- Baseboard, Electric
Cooling
- None
Appliances
- Included: Electric Cooktop, Microwave, Refrigerator, Electric Stove, Domestic Water Heater
Features
- Ceiling Fan(s)
- Flooring: Laminate, Wood
- Has basement: No
- Furnished: Yes
Interior area
- Total structure area: 480
- Total interior livable area: 480 sqft
- Finished area above ground: 480
- Finished area below ground: 0
Property
Parking
- Parking features: Shared Driveway, Dirt
Features
- Levels: One
- Stories: 1
- Exterior features: Deck
- Has view: Yes
- View description: Mountain(s)
Lot
- Features: Condo Development, Country Setting, Ski Area, Trail/Near Trail, Mountain, Near Skiing
Details
- Zoning description: Residential
Construction
Type & style
- Home type: Condo
- Property subtype: Condominium
Materials
- Vinyl Exterior
- Foundation: Concrete
- Roof: Metal
Condition
- New construction: No
- Year built: 1983
Utilities & green energy
- Electric: Circuit Breakers
- Sewer: Community, Shared
- Utilities for property: Cable
Community & HOA
Community
- Security: Carbon Monoxide Detector(s), Smoke Detector(s)
HOA
- Amenities included: Playground, Common Acreage
- Services included: Maintenance Grounds, Plowing, Sewer, Trash, Condo Association Fee
- Additional fee info: Fee: $1234
Location
- Region: Warren
Financial & listing details
- Price per square foot: $310/sqft
- Annual tax amount: $1,308
- Date on market: 7/30/2026
- Exclusions: Coffee maker, TV, pots, pans, dishes, silverware, cow art
Estimated market value
$143,600
$136,000 - $151,000
$1,668/mo
Price history
| Date | Event | Price |
|---|---|---|
| 7/30/2026 | Listed for sale | $149,000+75.3%$310/sqft |
Source:  PrimeMLS #5102549 Report a problem PrimeMLS #5102549 Report a problem | ||
| 5/6/2022 | Sold | $85,000+13.3%$177/sqft |
Source: PrimeMLS #4903685 Report a problem | ||
| 4/8/2022 | Contingent | $75,000$156/sqft |
Source: PrimeMLS #4903685 Report a problem | ||
| 4/4/2022 | Listed for sale | $75,000$156/sqft |
Source: PrimeMLS #4903685 Report a problem | ||
Public tax history
Tax history is unavailable.
Monthly payment
Est. payment
Payment breakdown
Explore the cost of this home by adjusting the details. Changes won't be saved.Climate risks
Neighborhood: 05674
Nearby schools
Schools provided by the listing agent
- Elementary: Warren Elementary School
- High: Harwood Union High School
- District: Warren School District
Source: PrimeMLS. This data may not be complete. We recommend contacting the local school district to confirm school assignments for this home.
Similar homes
- $209,0001 bd1 ba550 sqft42 Lower Phase Road, Warren, VT 05674Active
 MLS ID #5103586, Kendall McCausland. PrimeMLS
 - $199,9992 bd-- ba432 sqft1164 Hallstrom Road, Northfield, VT 05663Active
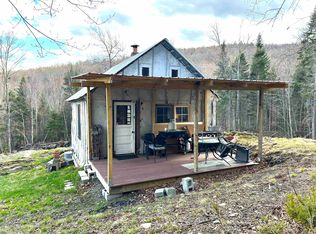 MLS ID #5087811, Jeffrey Whalen. PrimeMLS
 - $199,0001 bd1 ba608 sqftThe Commons, Moretown, VT 05660Active
 MLS ID #5092698, Kelly Realty Group. PrimeMLS
 - $189,0002 bd1 ba620 sqft2350 Cobb Hill Road, Lincoln, VT 05443Active
 MLS ID #5068690, Melinda B Morse. PrimeMLS
