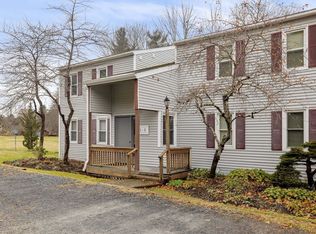
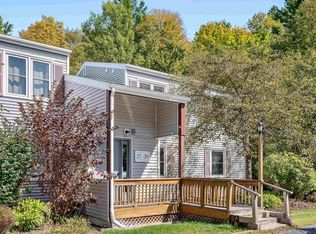
Welcome to Vermont easy living at The Commons in Moretown. This turnkey top floor end unit flat offers a rare combination of privacy, natural light, low-maintenance and affordable ownership with very reasonable HOA fees. The inviting 1 bedroom, 1 bathroom unit provides comfortable living space with thoughtful updates throughout. Beautiful hardwood floors span the generous living room and kitchen/ dining area with plenty of room for relaxing or entertaining guest. Adding a pull-out couch or murphy bed to the large living room would provide a comfortable space for guest stays. The large bedroom has ample closet space with an adjacent modern tiled bathroom and glass door shower. All this situated on large level grounds that have been professionally landscaped for enjoying the outdoors. Ideally just a 10 min walk to downtown Moretown Village and the beautiful Mad River. This location is centrally located between Montpelier, Waterbury, Waitsfield and Warren providing quick access to Job centers, world-class skiing, hiking, fishing, mountain biking, and year-round outdoor recreation. Whether you're seeking a primary residence, weekend retreat, or investment opportunity, this move-in-ready unit offers affordability, convenience, and access to some of Vermont's most desirable destinations.
Active
Listed by: KW Vermont-Stowe • Kelly Realty Group
Price cut: $10K (7/31)
$199,000
75 The Commons #10, Moretown, VT 05660
1beds
608sqft
Condominium
Built in 1973
-- sqft lot
$196,500 Zestimate®
$327/sqft
$-- HOA
What's special
Beautiful hardwood floorsComfortable living spaceNatural lightThoughtful updates throughout
- 125 days
- 403
- 6
Zillow last checked:
Listing updated:
Listed by:
Kelly Realty Group,
KW Vermont-Stowe Phone:802-922-6146
Source: PrimeMLS,MLS#: 5092698
Facts & features
Interior
Bedrooms & bathrooms
- Bedrooms: 1
- Bathrooms: 1
- 3/4 bathrooms: 1
Heating
- Propane, Baseboard, Direct Vent, Electric, Floor Furnace
Cooling
- None
Appliances
- Included: Dishwasher, Microwave, Refrigerator, Electric Stove, Electric Water Heater
Features
- Flooring: Carpet, Hardwood, Tile
- Has basement: No
Interior area
- Total structure area: 608
- Total interior livable area: 608 sqft
- Finished area above ground: 608
- Finished area below ground: 0
Property
Parking
- Parking features: Gravel
Features
- Levels: One
- Stories: 1
- Frontage length: Road frontage: 740
Lot
- Features: Condo Development, Country Setting, Landscaped, Level, Wooded
Details
- Parcel number: 40812710481
- Zoning description: Agricultural
Construction
Type & style
- Home type: Condo
- Property subtype: Condominium
Materials
- Wood Frame, Vinyl Siding
- Foundation: Concrete
- Roof: Shingle
Condition
- New construction: No
- Year built: 1973
Utilities & green energy
- Electric: Circuit Breakers
- Sewer: Community
- Utilities for property: Propane
Community & HOA
HOA
- Amenities included: Master Insurance, Landscaping, Common Acreage, Snow Removal, Trash Removal, Coin Laundry
- Services included: Maintenance Grounds, Plowing, Sewer, Trash, Water
- Additional fee info: Fee: $192
Location
- Region: Moretown
Financial & listing details
- Price per square foot: $327/sqft
- Tax assessed value: $197,500
- Annual tax amount: $3,252
- Date on market: 6/4/2026
Estimated market value
$196,500
$187,000 - $206,000
$1,730/mo
Price history
| Date | Event | Price |
|---|---|---|
| 9/24/2026 | Listed for rent | $1,695$3/sqft |
Source: Zillow Rentals Report a problem | ||
| 7/31/2026 | Price change | $199,000-4.8%$327/sqft |
Source:  PrimeMLS #5092698 Report a problem PrimeMLS #5092698 Report a problem | ||
| 7/20/2026 | Price change | $209,000-2.8%$344/sqft |
Source: PrimeMLS #5092698 Report a problem | ||
| 7/13/2026 | Price change | $215,000-2.3%$354/sqft |
Source: PrimeMLS #5092698 Report a problem | ||
| 7/1/2026 | Price change | $220,000-2.2%$362/sqft |
Source: PrimeMLS #5092698 Report a problem | ||
| 6/4/2026 | Listed for sale | $225,000+2.7%$370/sqft |
Source: PrimeMLS #5092698 Report a problem | ||
| 1/12/2026 | Listing removed | $219,000$360/sqft |
Source: PrimeMLS #5055956 Report a problem | ||
| 8/25/2025 | Price change | $219,000-3.7%$360/sqft |
Source: PrimeMLS #5055956 Report a problem | ||
| 8/11/2025 | Listed for sale | $227,500+13.8%$374/sqft |
Source: PrimeMLS #5055956 Report a problem | ||
| 5/12/2023 | Sold | $200,000+270.4%$329/sqft |
Source: Public Record Report a problem | ||
| 10/23/2017 | Sold | $54,000$89/sqft |
Source: Public Record Report a problem | ||
Public tax history
| Year | Property taxes | Tax assessment |
|---|---|---|
| 2024 | -- | $197,500 +142.9% |
| 2023 | -- | $81,300 |
| 2022 | -- | $81,300 |
| 2021 | -- | $81,300 |
| 2020 | -- | $81,300 |
| 2019 | -- | $81,300 |
| 2018 | -- | $81,300 |
| 2017 | -- | $81,300 |
| 2016 | -- | $81,300 +9900% |
| 2015 | -- | $813 |
| 2014 | -- | $813 |
Find assessor info on the county website
Monthly payment
Est. payment
Payment breakdown
Explore the cost of this home by adjusting the details. Changes won't be saved.Climate risks
Neighborhood: 05660
Nearby schools
Schools provided by the listing agent
- Elementary: Moretown Elementary School
- Middle: Harwood Union Middle/High
- High: Harwood Union High School
- District: Moretown School District
Source: PrimeMLS. This data may not be complete. We recommend contacting the local school district to confirm school assignments for this home.

Similar homes
- $205,0002 bd1 ba730 sqftThe Commons, Moretown, VT 05660Active
 MLS ID #5101289, Michael Brancoforte. PrimeMLS
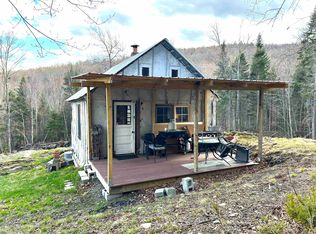
 - $185,0002 bd-- ba432 sqft1164 Hallstrom Road, Northfield, VT 05663Active
 MLS ID #5087811, Jeffrey Whalen. PrimeMLS
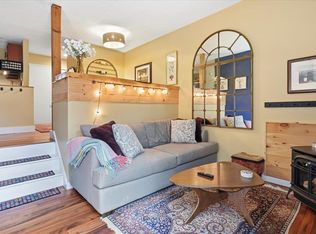
 - $225,0001 bd1 ba600 sqftButternut, Waitsfield, VT 05673Active
 MLS ID #5090451, Connor Johnson. PrimeMLS
 - $295,0002 bd-- ba576 sqft00 Devil's Washbowl Road, Moretown, VT 05660Active
 MLS ID #5065777, Lindsay Haley. PrimeMLS
