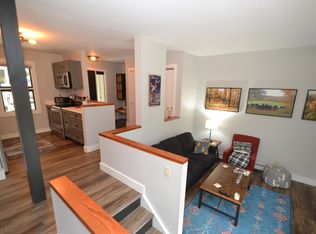
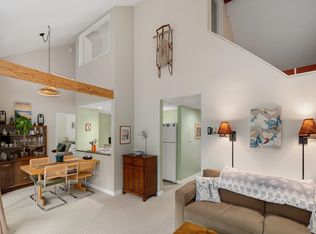
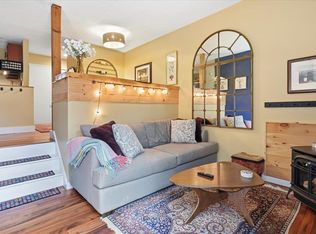
An exceptional opportunity to own a beautifully appointed condo perfectly situated between Waitsfield and Warren Village, where the best of Vermont's four-season lifestyle is right outside your door. Whether you're looking for a smart investment with short-term rental potential, a convenient ski retreat just minutes from Sugarbush and Mad River, or a peaceful year-round home surrounded by nature, this charming property offers it all. This spacious one-bedroom end unit is filled with natural light and thoughtfully designed for comfortable, effortless living. The inviting open-concept layout flows from the living and dining areas to sliding glass doors that open onto your own private porch, a perfect spot to enjoy the peaceful surroundings. The bright, fully equipped kitchen offers generous storage and features a brand-new dishwasher. A full bath and spacious entry area with warm cork flooring complete the main level. Upstairs, a versatile loft provides additional space for a cozy retreat. At the top of the stairs, the private bedroom welcomes you with beautiful vaulted ceilings, an additional storage loft, its own half bath, and a private balcony. The community amenities make Vermont living even more enjoyable, with a swimming pool, two tennis courts, and a common laundry area included as part of the association fee. And for those who love the outdoors, approximately 100 acres of hiking and biking trails are just steps from your door, offering endless opportunities to explore and reconnect with nature. Tastefully decorated and offered turnkey, excluding personal belongings, artwork, and accessories, this condo is ready to become your Vermont escape. Come for the skiing, stay for the trails, the seasons, and the unmistakable magic of Mad River Valley.
Active
Listed by: Heney Realtors - Element Real Estate (Montpelier) • Lucy Ferrada
$289,000
1027 Butternut Hill Road #G-1, Waitsfield, VT 05673
1beds
798sqft
Condominium
Built in 1974
-- sqft lot
$276,400 Zestimate®
$362/sqft
$-- HOA
What's special
Beautifully appointed condoVersatile loftAdditional storage loftPeaceful surroundingsBeautiful vaulted ceilingsPrivate porchFilled with natural light
- 49 days
- 266
- 13
Zillow last checked:
Listing updated:
Listed by:
Lucy Ferrada,
Heney Realtors - Element Real Estate (Montpelier) Phone:802-279-7735
Source: PrimeMLS,MLS#: 5104283
Facts & features
Interior
Bedrooms & bathrooms
- Bedrooms: 1
- Bathrooms: 2
- Full bathrooms: 1
- 1/2 bathrooms: 1
Heating
- Propane, Electric, Gas Stove
Cooling
- None
Features
- Cathedral Ceiling(s), Ceiling Fan(s), Dining Area, Hearth, Kitchen/Dining, Living/Dining, Primary BR w/ BA, Natural Light, Natural Woodwork
- Has basement: No
Interior area
- Total structure area: 798
- Total interior livable area: 798 sqft
- Finished area above ground: 798
- Finished area below ground: 0
Property
Parking
- Parking features: Shared Driveway, Assigned, On Site, Visitor
Features
- Levels: One and One Half
- Stories: 1.5
- Exterior features: Balcony, Storage
Lot
- Features: Condo Development, Landscaped, Trail/Near Trail, Wooded, Near Paths, Near Skiing
Details
- Zoning description: Res
Construction
Type & style
- Home type: Condo
- Architectural style: Contemporary
- Property subtype: Condominium
Materials
- Wood Frame
- Foundation: Concrete
- Roof: Standing Seam
Condition
- New construction: No
- Year built: 1974
Utilities & green energy
- Electric: Circuit Breakers
- Sewer: Community
- Utilities for property: Cable Available
Community & HOA
HOA
- Has HOA: Yes
- Amenities included: Landscaping, Common Acreage, Snow Removal, Tennis Court(s), Trash Removal, Coin Laundry
- Services included: HOA Fee
- Additional fee info: Fee: $1737.58
Location
- Region: Waitsfield
Financial & listing details
- Price per square foot: $362/sqft
- Annual tax amount: $3,775
- Date on market: 8/10/2026
- Exclusions: Personal belongings, artwork, and accessories
Estimated market value
$276,400
$263,000 - $290,000
$3,115/mo
Price history
| Date | Event | Price |
|---|---|---|
| 8/10/2026 | Listed for sale | $289,000-2.9%$362/sqft |
Source:  PrimeMLS #5104283 Report a problem PrimeMLS #5104283 Report a problem | ||
| 12/5/2024 | Sold | $297,500+8.2%$373/sqft |
Source: PrimeMLS #5020622 Report a problem | ||
| 11/3/2024 | Contingent | $275,000$345/sqft |
Source: PrimeMLS #5020622 Report a problem | ||
| 10/31/2024 | Listed for sale | $275,000+134%$345/sqft |
Source: PrimeMLS #5020622 Report a problem | ||
| 12/7/2018 | Sold | $117,500-6%$147/sqft |
Source: PrimeMLS #4707641 Report a problem | ||
| 7/19/2018 | Listed for sale | $125,000$157/sqft |
Source: Mad River Valley Real Estate #4707641 Report a problem | ||
Public tax history
Tax history is unavailable.
Monthly payment
Est. payment
Payment breakdown
Explore the cost of this home by adjusting the details. Changes won't be saved.Climate risks
Neighborhood: 05673
Nearby schools
Schools provided by the listing agent
- Elementary: Waitsfield Elementary School
- Middle: Harwood Union Middle/High
- High: Harwood Union High School
- District: Harwood UHSD 19
Source: PrimeMLS. This data may not be complete. We recommend contacting the local school district to confirm school assignments for this home.
- $365,0002 bd2 ba975 sqft1027 Butternut Hill Rd APT G6, Waitsfield, VT 05673Sold
- $355,0002 bd2 ba984 sqft1027 Butternut Hill #UNIT G5, Waitsfield, VT 05673Sold
- $280,0002 bd1 ba778 sqft1027 Butternut Hill Rd UNIT G2, Waitsfield, VT 05673Sold

- $225,0001 bd1 ba600 sqft1075 Butternut Hill Rd #H4, Waitsfield, VT 05673For Sale
Similar homes
- $225,0001 bd1 ba600 sqftButternut, Waitsfield, VT 05673ActiveMLS ID #5090451, Connor Johnson. PrimeMLS
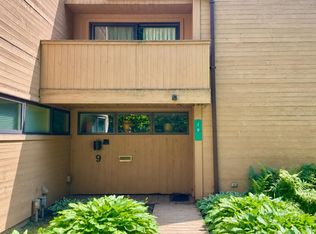
- $379,0002 bd2 ba1k sqft19 Timberline Drive #9, Warren, VT 05674Active
 MLS ID #5110305, Lindsay Haley. PrimeMLS
 - $250,0002 bd1 ba999 sqftOld High School, Waitsfield, VT 05673Active
 MLS ID #5094053, Erik Reisner. PrimeMLS
 - $239,0001 bd1 ba668 sqftChristmas Tree, Warren, VT 05674Active
 MLS ID #5108398, Perry Bigelow. PrimeMLS
