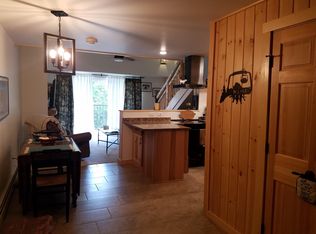
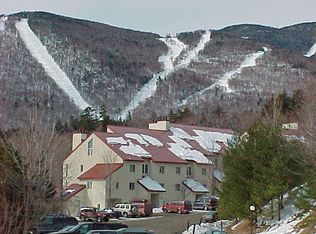
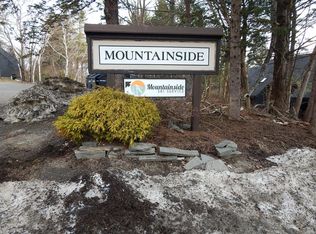
Gorgeous condo in coveted Mountainside Building 3, right next to the ski on ski off trails. You simply cannot get any closer. This condo is sold fully and tastefully furnished. Gas fireplace to take the chill off any time of day or evening and the deck has views of the bridge over the rushing brook, the pool and the mountains beyond. The perfect retreat with views of historic Sugarbush Village and easy access to Lincoln Peak trails and lifts. You'll find yourself minutes from everything, including village shops and restaurants, the Mountainside seasonal pool, Lincoln Peak General Store, and more. Just off the Out to Lunch trail and minutes from the Village Quad and Gate House Express lifts. The perfect location for your mountain getaway! VERY strong rental history and rental management with Sugarbush Village Condominiums in place for a seamless transition to a new owner. Showings to start 7/24.
Active
Listed by: KW Vermont • Rob Joy
$359,900
251 Mountainside Drive #83, Warren, VT 05674
1beds
644sqft
Condominium
Built in 2020
-- sqft lot
$-- Zestimate®
$559/sqft
$-- HOA
What's special
Gas fireplaceMountainside seasonal pool
- 68 days
- 193
- 10
Zillow last checked:
Listing updated:
Listed by:
Rob Joy,
KW Vermont Cell:802-233-2637
Source: PrimeMLS,MLS#: 5099904
Facts & features
Interior
Bedrooms & bathrooms
- Bedrooms: 1
- Bathrooms: 1
- Full bathrooms: 1
Heating
- Propane, Baseboard, Gas Fireplace
Cooling
- None
Appliances
- Included: Dishwasher, Freezer, Microwave, Refrigerator, Electric Stove
Features
- Flooring: Combination
- Has basement: No
- Has fireplace: Yes
- Fireplace features: Gas
Interior area
- Total structure area: 644
- Total interior livable area: 644 sqft
- Finished area above ground: 644
- Finished area below ground: 0
Property
Parking
- Parking features: Gravel
Features
- Levels: One
- Stories: 1
- Exterior features: Balcony
- Has private pool: Yes
- Pool features: In Ground
Lot
- Features: Condo Development, Ski Trailside, Mountain, Near Golf Course, Near Paths
Details
- Zoning description: Residential
Construction
Type & style
- Home type: Condo
- Architectural style: Contemporary
- Property subtype: Condominium
Materials
- Concrete Exterior
- Foundation: Concrete
- Roof: Shingle
Condition
- New construction: No
- Year built: 2020
Utilities & green energy
- Electric: Circuit Breakers
- Sewer: Community
- Utilities for property: None
Community & HOA
HOA
- Amenities included: Maintenance Structure, Management Plan, Master Insurance, Landscaping, Snow Removal, Trash Removal
- Additional fee info: Fee: $1695.66
Location
- Region: Warren
Financial & listing details
- Price per square foot: $559/sqft
- Annual tax amount: $4,976
- Date on market: 7/15/2026
- Exclusions: Personal Items including some pictures. List to be provided within 10 days of a signed contract.
Estimated market value
Not available
Estimated sales range
Not available
$2,123/mo
Price history
| Date | Event | Price |
|---|---|---|
| 7/15/2026 | Listed for sale | $359,900$559/sqft |
Source:  PrimeMLS #5099904 Report a problem PrimeMLS #5099904 Report a problem | ||
Public tax history
Tax history is unavailable.
Monthly payment
Est. payment
Payment breakdown
Explore the cost of this home by adjusting the details. Changes won't be saved.Climate risks
Neighborhood: 05674
Nearby schools
Schools provided by the listing agent
- Elementary: Warren Elementary School
- Middle: Harwood Union Middle/High
- High: Harwood Union High School
- District: Warren
Source: PrimeMLS. This data may not be complete. We recommend contacting the local school district to confirm school assignments for this home.
Similar homes
- $345,0001 bd1 ba644 sqftMountainside, Warren, VT 05674Active
 MLS ID #5097358, Erik Reisner. PrimeMLS
 - $339,9002 bd1 ba768 sqftVillage Run Condominium, Warren, VT 05674Active
 MLS ID #5108232, Doug Mosle. PrimeMLS
 - $275,0001 bd1 ba650 sqft161 Mountainside Drive #15, Warren, VT 05674Active
 MLS ID #5079356, Donna M Cusson. PrimeMLS
 - $260,0002 bd1 ba850 sqft102 Upper Phase Road #71, Warren, VT 05674Active
 MLS ID #5083024, Brooke Cunningham. PrimeMLS
