Skip main navigation
Closed
  • Listed by: Flex Realty • Kate Earley
    Bought with: Bradley Brook Real Estate
    $347,500

    251 Mountainside Drive #88, Warren, VT 05674

    1beds
    644sqft
    Condominium
    Built in 2019
    -- sqft lot
    $348,000 Zestimate®
    $540/sqft
    $2,080 Estimated rent

    Home value

    $348,000

    $327,000 - $369,000

    $2,080/mo

    Zestimate® history
    Loading
    Loading...

    Owner options

    List your home for rent

    $2,080/mo

    Rent Zestimate®

    Find your next renter with Zillow Rental Manager. Plus, with online applications, you can quickly screen prospective tenants – for free.

    Learn more

    $2,080/mo

    Rent Zestimate®

    Refinance and save

    $2,565/mo

    Est. payment

    Refinancing to a lower rate could help reduce your monthly payments and save thousands over the life of the loan.

    See today's rates

    $2,565/mo

    Est. payment

    Explore your selling options

    Work with a Zillow partner agent

    Leverage their expertise and Zillow's premium Showcase listings to get your home seen by more buyers.

    Get started

    List with your own agent

    Get your home in front of millions of buyers by listing it on Zillow.

    Learn how to do it

    Sell it yourself

    Take full control of how buyers see your home on Zillow by listing For Sale by Owner (FSBO).

    List your home

    What's special

    Cozy gas fireplaceDining spaceConvenient in-unit laundry
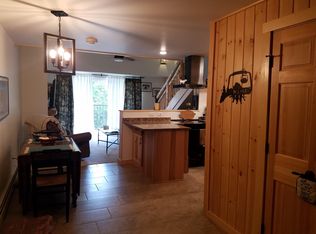
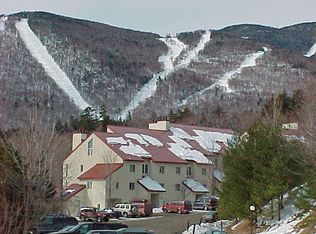
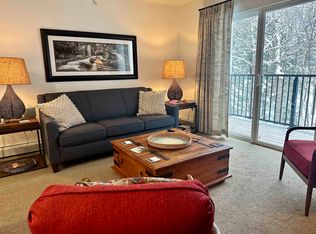
    Experience true ski-on/ski-off living with Sugarbush's Out to Lunch Trail just steps from your door, offering seamless mountain access for skiing in the winter and easy enjoyment of the resort year-round. Built in 2019, this fully furnished and thoughtfully designed retreat features an update open kitchen and living area with a center island, dining space, and cozy gas fireplace. Sliding glass doors fill the room with natural light and lead to a private covered balcony overlooking the surrounding woods and nearby stream. The comfortable bedroom offers flexible sleeping arrangements, while the full bath includes a soaking tub and convenient in-unit laundry.Enjoy access to an in-ground community pool, walking trails, fiber-optic internet, and association-maintained landscaping, plowing, and building care. Whether you are looking for a year-round home or a relaxing Vermont getaway, this inviting condo offers low-maintenance living in the heart of the Mad River Valley.

    Zillow last checked:

    Listing updated:

    Listed by:

    Kate Earley,

    Flex Realty kate@flexrealtyvt.com

    Bought with:

    Michael Brodeur

    Bradley Brook Real Estate

    Source: PrimeMLS,MLS#: 5102692MLS Logo

    Facts & features

    Interior

    Bedrooms & bathrooms
    • Bedrooms: 1
    • Bathrooms: 1
    • Full bathrooms: 1
    Heating
    • Propane, Baseboard
    Cooling
    • None
    Appliances
    • Included: ENERGY STAR Qualified Dishwasher, ENERGY STAR Qualified Dryer, Freezer, Microwave, Electric Range, ENERGY STAR Qualified Refrigerator, ENERGY STAR Qualified Washer, Propane Water Heater, Warming Drawer, Exhaust Fan, Vented Exhaust Fan
    • Laundry: 1st Floor Laundry
    Features
    • Dining Area, Kitchen Island, Energy Rated Skylight(s), Soaking Tub, Indoor Storage, Programmable Thermostat, Smart Thermostat
    • Flooring: Manufactured
    • Windows: Blinds, Screens, ENERGY STAR Qualified Windows
    • Has basement: No
    • Has fireplace: Yes
    • Fireplace features: Gas
    • Furnished: Yes
    Interior area
    • Total structure area: 644
    • Total interior livable area: 644 sqft
    • Finished area above ground: 644
    • Finished area below ground: 0

    Property

    Parking
    • Parking features: Paved, On Site, Unassigned
    Features
    • Levels: One
    • Stories: 1
    • Exterior features: Trash, Balcony
    • Has private pool: Yes
    • Pool features: In Ground
    • Has view: Yes
    • View description: Water, Mountain(s)
    • Has water view: Yes
    • Water view: Water
    • Body of water: _Unnamed
    Lot
    • Features: Condo Development, Ski Area, Ski Trailside, Street Lights, Trail/Near Trail, Walking Trails, Wooded
    Details
    • Zoning description: res
    • Special conditions: Standard
    • Other equipment: Sprinkler System

    Construction

    Type & style
    • Home type: Condo
    • Architectural style: Contemporary
    • Property subtype: Condominium
    Materials
    • Wood Frame
    • Foundation: Concrete
    • Roof: Metal
    Condition
    • New construction: No
    • Year built: 2019

    Utilities & green energy

    • Electric: 220 Plug
    • Sewer: Public Sewer
    • Utilities for property: Cable Available, Gas On-Site, Fiber Optic Internt Avail

    Community & HOA

    Community
    • Security: Carbon Monoxide Detector(s), HW/Batt Smoke Detector
    HOA
    • Amenities included: Maintenance Structure, Landscaping, Snow Removal, Trash Removal
    • Services included: Maintenance Grounds, Plowing, Condo Association Fee
    • Additional fee info: Fee: $565
    Location
    • Region: Warren

    Financial & listing details

    • Price per square foot: $540/sqft
    • Annual tax amount: $4,976
    • Date on market: 7/31/2026
    • Road surface type: Dirt, Gravel

    Price history

    DateEventPrice
    10/2/2026Sold$347,500-3.5%$540/sqft
    Source: PrimeMLS #5102692 Report a problem
    9/4/2026Pending sale$360,000$559/sqft
    Source: PrimeMLS #5102692 Report a problem
    7/31/2026Listed for sale$360,000+77.8%$559/sqft
    Source: PrimeMLS #5102692 Report a problem
    7/23/2021Sold$202,500-5.8%$314/sqft
    Source: PrimeMLS #4850069 Report a problem
    5/26/2021Contingent$215,000$334/sqft
    Source: PrimeMLS #4850069 Report a problem
    3/9/2021Listed for sale$215,000$334/sqft
    Source: PrimeMLS #4850069 Report a problem

    Public tax history

    Tax history is unavailable.

    Neighborhood: 05674

    Nearby schools

    GreatSchools rating
    Schools provided by the listing agent
    • Elementary: Warren Elementary School
    • Middle: Harwood Union Middle/High
    • High: Harwood Union High School
    • District: Harwood UHSD 19

    Source: PrimeMLS. This data may not be complete. We recommend contacting the local school district to confirm school assignments for this home.

    Sell for more on Zillow
    Get a Zillow Showcase℠ listing at no additional cost and you could sell for .
    $348,000
    2% more
    +$6,960
    With Zillow Showcase(estimated)
    $354,960
    Sell for more on Zillow
    Get a Zillow Showcase℠ listing at no additional cost and you could sell for .
    $348,000
    2% more
    +$6,960
    With Zillow Showcase(estimated)
    $354,960