Skip main navigation
Active
  • Listed by: Sugarbush Real Estate • Jen Fortier
    $550,000

    251 Mountainside Drive #72, Warren, VT 05674

    2beds
    1,063sqft
    : 
    Loading
    Get pre-qualified
    Condominium
    Built in 2019
    -- sqft lot
    $541,900 Zestimate®
    $517/sqft
    $-- HOA

    What's special

    Gas fireplaceRich maple hardwood flooringPrimary bedroomWasher and dryerPrivate balconyTop-floor two-bedroom two-full-bath condominium
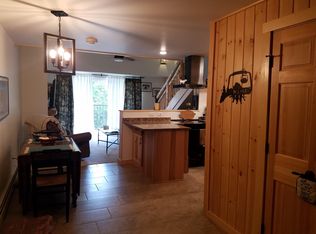
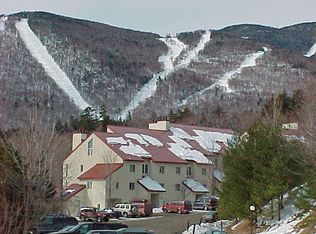
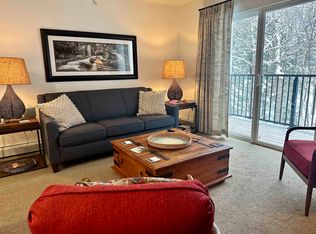
    Ski-on/ski-off along the Out to Lunch trail at Sugarbush Resort's Lincoln Peak, this top-floor two-bedroom, two-full-bath condominium is a guest favorite on a popular rental site and is offered beautifully furnished and fully equipped for immediate enjoyment. The main level features an open kitchen, dining, and living area, along with the primary bedroom, all enhanced by rich maple hardwood flooring. Step onto the private balcony to take in winter views of the ski slopes and summer views of the pool and eastern mountains or relax in the stylish living room by the gas fireplace. The loft provides exceptional flexibility for guests or family, offering a daybed, two twin beds with seating areas beneath, a washer and dryer, and a full bath with a jetted tub. Additional highlights include a ski locker conveniently located at the building entrance, three closets in the primary bedroom, and a generous loft storage/utility room with ample space for all your outdoor gear. Truly turn-key, this property is ready to enjoy as a full-time residence, vacation retreat, or income-producing rental property.
    2 days
    |
    251
    |
    15
    |

    Zillow last checked:

    Listing updated:

    Listed by:

    Jen Fortier,

    Sugarbush Real Estate jen@sugarbushre.com

    Source: PrimeMLS,MLS#: 5099611MLS Logo

    Loading...

      Facts & features

      Interior

      Bedrooms & bathrooms
      • Bedrooms: 2
      • Bathrooms: 2
      • Full bathrooms: 2
      Heating
      • Propane, Baseboard, Hot Water
      Cooling
      • None
      Appliances
      • Included: Dishwasher, Dryer, Range Hood, Microwave, Electric Range, Refrigerator, Washer, Propane Water Heater
      Features
      • Ceiling Fan(s), Dining Area, Natural Light, Vaulted Ceiling(s)
      • Flooring: Carpet, Ceramic Tile, Hardwood
      • Windows: Drapes
      • Has basement: No
      • Has fireplace: Yes
      • Fireplace features: Gas
      • Furnished: Yes
      Interior area
      • Total structure area: 1,557
      • Total interior livable area: 1,063 sqft
      • Finished area above ground: 1,063
      • Finished area below ground: 0

      Property

      Parking
      • Parking features: Gravel, On Site
      Features
      • Levels: Two
      • Stories: 2
      • Exterior features: Balcony, Storage
      • Has view: Yes
      • View description: Mountain(s)
      Lot
      • Features: Condo Development, Ski Trailside, Trail/Near Trail, Near Skiing
      Details
      • Zoning description: vac res
      • Other equipment: Sprinkler System

      Construction

      Type & style
      • Home type: Condo
      • Architectural style: Contemporary
      • Property subtype: Condominium
      Materials
      • Wood Frame, Cement Exterior
      • Foundation: Poured Concrete
      • Roof: Asphalt Shingle
      Condition
      • New construction: No
      • Year built: 2019

      Utilities & green energy

      • Electric: Circuit Breakers
      • Sewer: Community
      • Utilities for property: Cable Available

      Community & HOA

      Community
      • Security: Carbon Monoxide Detector(s), Hardwired Smoke Detector
      HOA
      • Services included: Maintenance Grounds, Plowing, Trash, Condo Association Fee
      • Additional fee info: Fee: $2024
      Location
      • Region: Warren

      Financial & listing details

      • Price per square foot: $517/sqft
      • Annual tax amount: $7,461
      • Date on market: 7/13/2026
      • Exclusions: None

        Estimated market value

        $541,900

        $515,000 - $569,000

        $3,101/mo

        Price history

        DateEventPrice
        7/13/2026Listed for sale$550,000+13.4%$517/sqft
        Source: PrimeMLS #5099611 Report a problem
        11/1/2024Sold$485,000-2%$456/sqft
        Source: PrimeMLS #5015411 Report a problem
        9/21/2024Listed for sale$495,000-9.8%$466/sqft
        Source: PrimeMLS #5015411 Report a problem
        9/21/2024Listing removed--
        Source: Owner Report a problem
        8/14/2024Listed for sale$549,000+45.6%$516/sqft
        Source: Owner Report a problem
        12/16/2021Sold$377,000-5.2%$355/sqft
        Source: PrimeMLS #4883596 Report a problem
        11/12/2021Contingent$397,500$374/sqft
        Source: PrimeMLS #4883596 Report a problem
        11/6/2021Listed for sale$397,500$374/sqft
        Source: PrimeMLS #4883596 Report a problem
        10/21/2021Listing removed--
        Source: PrimeMLS #4883596 Report a problem
        9/22/2021Listed for sale$397,500$374/sqft
        Source: PrimeMLS #4883596 Report a problem

        Public tax history

        Tax history is unavailable.

        Monthly payment

        Est. payment

        Payment breakdown

        Explore the cost of this home by adjusting the details. Changes won't be saved.
        All calculations are estimates and provided by Zillow, Inc. for informational purposes only. Actual amounts may vary.
        HOA fees may include property taxes on listings classified as Co-Ops. Contact the listing agent and/or owner for fee details.
        Mortgage interest rates are dependent on a number of factors, including credit score, down payment, and repayment length. Interest rate data provided by Zillow Group Marketplace, Inc. as of 1/1/1970 from various mortgage lenders with which we have lead or other similar arrangements; the Estimated Payment is an average of those rates.
        See how much you could borrow to make a competitive offer.

        Climate risks

        Neighborhood: 05674

        Getting around

        26 / 100
        Car-Dependent
        18 / 100
        Somewhat Bikeable

        Nearby schools

        GreatSchools rating
        Schools provided by the listing agent
        • Elementary: Warren Elementary School
        • Middle: Harwood Union Middle/High
        • High: Harwood Union High School
        • District: Harwood UHSD 19

        Source: PrimeMLS. This data may not be complete. We recommend contacting the local school district to confirm school assignments for this home.

        A local agent can set up tours, give advice and negotiate with sellers.

        Browse local experts

        Similar homes