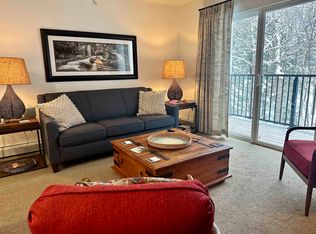
Neat and tidy and ready to move in, this 2 Bedroom Village Run condo is located in one of the very best spots at Sugarbush Resort, just a few steps from the Village Run Ski Trail. The condo includes an updated kitchen and bath and features 4 decks off of both bedrooms, the living room and the entryway. Ski home or grab the shuttle, either way you can park your car on Friday night and forget about fighting for a parking spot all weekend or getting home après; no stress, you're already there. Beautiful wood stove to warm your toes by, in a rare association that still includes firewood for your heat. If Summer is more your speed, the Mad River Valley is the epicenter in Vermont for hiking and biking, fishing and swimming, with trails everywhere, and the eponymous Mad River highlighting your drive all the way into town. Whether you plan to ski, live or rent this unit out, you've got a full host of options in the most affordable 2 bedroom condo available in the MRV. Cant find a seasonal rental? Don't worry about that. Stop scrolling the real estate listings; stop waiting till next year and start living now, right here at home in the MRV.
Active
Listed by: Doug Mosle Real Estate • Doug Mosle
$339,900
72 Trailside Drive #14, Warren, VT 05674
2beds
768sqft
Condominium
Built in 1974
-- sqft lot
$-- Zestimate®
$443/sqft
$-- HOA
What's special
Beautiful wood stoveUpdated kitchen
- 11 days
- 457
- 43
Zillow last checked:
Listing updated:
Listed by:
Doug Mosle,
Doug Mosle Real Estate Cell:802-793-4426
Source: PrimeMLS,MLS#: 5108232
Facts & features
Interior
Bedrooms & bathrooms
- Bedrooms: 2
- Bathrooms: 1
- Full bathrooms: 1
Heating
- Wood, Baseboard, Electric, Wood Stove
Cooling
- None
Appliances
- Included: Dishwasher, Dryer, Freezer, Microwave, Electric Range, Refrigerator, Washer, Water Heater
Features
- Dining Area, Living/Dining, Natural Woodwork
- Flooring: Carpet, Manufactured, Tile
- Windows: Blinds
- Has basement: No
- Fireplace features: Wood Stove Hook-up
- Furnished: Yes
Interior area
- Total structure area: 768
- Total interior livable area: 768 sqft
- Finished area above ground: 768
- Finished area below ground: 0
Property
Parking
- Parking features: Gravel
Features
- Levels: Two
- Stories: 2
- Patio & porch: Porch
- Exterior features: Deck
- Has view: Yes
- View description: Mountain(s)
Lot
- Features: Condo Development, Landscaped, Recreational, Ski Area, Ski Trailside, Trail/Near Trail, Near Skiing
Details
- Zoning description: Sugarbush Village Res
- Special conditions: Standard
Construction
Type & style
- Home type: Condo
- Architectural style: Contemporary
- Property subtype: Condominium
Materials
- Wood Frame
- Foundation: Concrete
- Roof: Membrane
Condition
- New construction: No
- Year built: 1974
Utilities & green energy
- Electric: Circuit Breakers
- Sewer: Metered, Public Sewer
- Utilities for property: Underground Utilities
Community & HOA
Community
- Security: Carbon Monoxide Detector(s), Smoke Detector(s)
HOA
- Has HOA: Yes
- Amenities included: Maintenance Structure, Master Insurance, Landscaping, Common Acreage, Snow Removal, Trash Removal
- Services included: Trash, HOA Fee, Firewood
- Additional fee info: Fee: $559.65
Location
- Region: Warren
Financial & listing details
- Price per square foot: $443/sqft
- Annual tax amount: $2,599
- Date on market: 9/4/2026
- Exclusions: Couch, arm chair and coffee table in the living room are excluded.
Estimated market value
Not available
Estimated sales range
Not available
Not available
Price history
| Date | Event | Price |
|---|---|---|
| 9/4/2026 | Listed for sale | $339,900$443/sqft |
Source:  PrimeMLS #5108232 Report a problem PrimeMLS #5108232 Report a problem | ||
Public tax history
Tax history is unavailable.
Monthly payment
Est. payment
Payment breakdown
Explore the cost of this home by adjusting the details. Changes won't be saved.Climate risks
Neighborhood: 05674
Nearby schools
Schools provided by the listing agent
- Elementary: Warren Elementary School
- Middle: Harwood Union Middle/High
- High: Harwood Union High School
- District: Washington West
Source: PrimeMLS. This data may not be complete. We recommend contacting the local school district to confirm school assignments for this home.
Similar homes
- $335,0002 bd1 ba850 sqftBridges, Warren, VT 05674Active
 MLS ID #5108789, Kendall McCausland. PrimeMLS
 - $345,0001 bd1 ba644 sqftMountainside, Warren, VT 05674Active
 MLS ID #5097358, Erik Reisner. PrimeMLS
 - $359,9001 bd1 ba644 sqft251 Mountainside Drive #83, Warren, VT 05674Active
 MLS ID #5099904, Rob Joy. PrimeMLS
 - $260,0002 bd1 ba850 sqft102 Upper Phase Road #71, Warren, VT 05674Active
 MLS ID #5083024, Brooke Cunningham. PrimeMLS
