Tucked among the trees and thoughtfully renovated throughout, this warm and inviting home offers the perfect balance of privacy, comfort, and year-round access to Vermont's outdoor lifestyle. Vaulted pine ceilings, hardwood floors, a wood stove, and an updated kitchen with hickory cabinetry and butcher block countertops create an open, welcoming living space filled with natural light. Two comfortable bedrooms, an updated full bath, and flexible living spaces make the home equally suited for everyday living, hosting guests, or working remotely. Two detached one-car garages, one with a finished bonus room above, connected by an expansive catwalk, provides additional space for a home office, studio, or recreation room. Step outside to enjoy the expansive deck overlooking the fenced yard, unwind in the hot tub after a day on the trails, or gather around the fire pit beneath the pergola with family and friends. For outdoor enthusiasts, the Fred Johnson Wildlife Management Area is just moments away, offering easy access to hiking, hunting, and fishing. Mad River Glen & Sugarbush Resort are just 30 minutes away for some of Vermont's best skiing and snowboarding, while Cedar Knoll Country Club is only a 20-minute drive. Major improvements include a complete renovation in 2018, three mini-split heat pumps installed in 2022, partial roof replacements in 2023, an energy-efficient washer and dryer in 2025, and a new oil tank in 2026. Whether you're searching for a year-round residence or a peaceful getaway with convenient access to some of Vermont's best outdoor recreation, this move-in-ready home offers the perfect place to settle in and enjoy everything the area has to offer. Schedule your showing today!
Active
Listed by: Element Real Estate • Conner Hayes
Price cut: $20K (9/23)
$395,000
1229 Mason Hill North, Starksboro, VT 05487
2beds
1,014sqft
Ranch
Built in 1960
0.5 Acres Lot
$378,700 Zestimate®
$390/sqft
$-- HOA
What's special
- 62 days
- 747
- 59
Zillow last checked:
Listing updated:
Listed by:
Conner Hayes,
Element Real Estate Phone:802-734-4162,
Nicki Jobst Shannon,
Element Real Estate
Source: PrimeMLS,MLS#: 5104654
Facts & features
Interior
Bedrooms & bathrooms
- Bedrooms: 2
- Bathrooms: 1
- Full bathrooms: 1
Heating
- Forced Air, Heat Pump, Wood Stove, Mini Split
Cooling
- Mini Split
Appliances
- Included: Gas Cooktop, Dishwasher, Dryer, Microwave, Wall Oven, Refrigerator, Washer
- Laundry: 1st Floor Laundry
Features
- Ceiling Fan(s), Kitchen Island, Natural Light, Natural Woodwork
- Flooring: Hardwood, Tile
- Basement: Bulkhead,Concrete,Unfinished,Interior Access,Basement Stairs,Interior Entry
Interior area
- Total structure area: 1,206
- Total interior livable area: 1,014 sqft
- Finished area above ground: 1,014
- Finished area below ground: 0
Property
Parking
- Total spaces: 2
- Parking features: Gravel, Driveway, Garage, Off Street, Barn, Detached
- Garage spaces: 2
- Has uncovered spaces: Yes
Accessibility
- Accessibility features: 1st Floor Bedroom, 1st Floor Full Bathroom, Hard Surface Flooring, One-Level Home, 1st Floor Laundry
Features
- Levels: One
- Stories: 1
- Patio & porch: Porch, Covered Porch, Enclosed Porch
- Exterior features: Deck, Garden, Shed
- Has spa: Yes
- Spa features: Heated
Lot
- Size: 0.5 Acres
- Features: Country Setting, Landscaped, Secluded, Rural
Details
- Additional structures: Outbuilding
- Parcel number: 61519310437
- Zoning description: LDRC: Low Density Res/Com
- Special conditions: Standard
- Other equipment: Satellite Dish
Construction
Type & style
- Home type: SingleFamily
- Architectural style: Ranch
- Property subtype: Ranch
Materials
- Wood Frame, Wood Exterior
- Foundation: Block
- Roof: Metal
Condition
- New construction: No
- Year built: 1960
Utilities & green energy
- Electric: Circuit Breakers
- Sewer: On-Site Septic Exists
- Utilities for property: Cable Available, Phone Available
Community & HOA
Community
- Security: Carbon Monoxide Detector(s), Smoke Detector(s)
Location
- Region: Starksboro
Financial & listing details
- Price per square foot: $390/sqft
- Tax assessed value: $311,700
- Annual tax amount: $5,310
- Date on market: 8/12/2026
- Road surface type: Dirt, Unpaved
Estimated market value
$378,700
$360,000 - $398,000
$2,321/mo
Price history
| Date | Event | Price |
|---|---|---|
| 9/23/2026 | Price change | $395,000-4.8%$390/sqft |
Source:  PrimeMLS #5104654 Report a problem PrimeMLS #5104654 Report a problem | ||
| 8/15/2026 | Listed for sale | $415,000-11.5%$409/sqft |
Source: PrimeMLS #5104654 Report a problem | ||
| 7/28/2026 | Listing removed | $469,000$463/sqft |
Source: PrimeMLS #5097524 Report a problem | ||
| 6/30/2026 | Listed for sale | $469,000+186.9%$463/sqft |
Source: PrimeMLS #5097524 Report a problem | ||
| 10/21/2008 | Sold | $163,500-13.9%$161/sqft |
Source: Public Record Report a problem | ||
| 4/30/2008 | Listing removed | $189,900$187/sqft |
Source: Z57 #2802592 Report a problem | ||
| 4/27/2008 | Listed for sale | $189,900+236.7%$187/sqft |
Source: Z57 #2802592 Report a problem | ||
| 9/1/2000 | Sold | $56,400+125.6%$56/sqft |
Source: Public Record Report a problem | ||
| 2/13/1998 | Sold | $25,000$25/sqft |
Source: Public Record Report a problem | ||
Public tax history
| Year | Property taxes | Tax assessment |
|---|---|---|
| 2024 | -- | $311,700 +133% |
| 2023 | -- | $133,800 |
| 2022 | -- | $133,800 |
| 2021 | -- | $133,800 |
| 2020 | -- | $133,800 |
| 2019 | -- | $133,800 |
| 2018 | -- | $133,800 |
| 2017 | -- | $133,800 |
| 2016 | -- | $133,800 +9716.6% |
| 2015 | -- | $1,363 |
| 2014 | -- | $1,363 |
| 2013 | -- | $1,363 |
| 2012 | -- | $1,363 |
| 2011 | -- | $1,363 |
| 2010 | -- | $1,363 |
| 2009 | -- | $1,363 |
| 2008 | -- | $1,363 |
| 2007 | -- | $1,363 |
| 2006 | -- | $1,363 |
Find assessor info on the county website
Monthly payment
Est. payment
Payment breakdown
Explore the cost of this home by adjusting the details. Changes won't be saved.Climate risks
Neighborhood: 05487
Nearby schools
Schools provided by the listing agent
- Elementary: Robinson School
- Middle: Mount Abraham Union Mid/High
- High: Mount Abraham UHSD 28
- District: Mount Abraham UHSD 28
Source: PrimeMLS. This data may not be complete. We recommend contacting the local school district to confirm school assignments for this home.
Similar homes
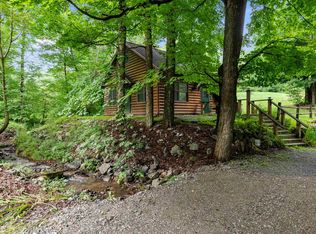
- $349,9001 bd2 ba1.3k sqft1417 Mason Hill North, Starksboro, VT 05487Active
 MLS ID #5106513, Karen Bresnahan. PrimeMLS
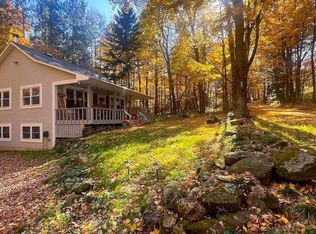
 - $289,0003 bd2 ba1k sqft399 Freedom Acres, Starksboro, VT 05487Active
 MLS ID #5109835, Sean Dye. PrimeMLS
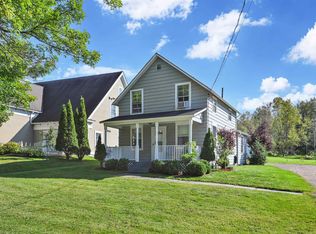
 - $399,9001 bd1 ba1.1k sqft7786 Williston Road, Williston, VT 05495Active
 MLS ID #5113222, Brian Libby. PrimeMLS
 - $419,0003 bd1 ba1.4k sqft936 Industrial Avenue, Williston, VT 05495Active
 MLS ID #5112597, Carrie A Zeno. PrimeMLS
