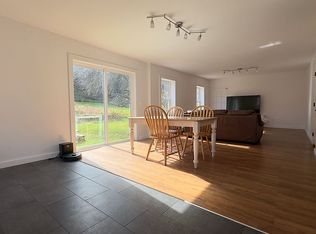
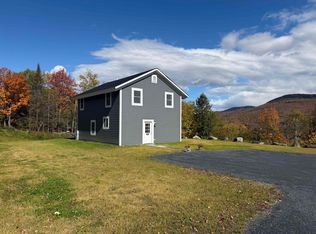
Welcome to this inviting home nestled in the Green Mountains. Perfectly situated on a manageable, level lot, this cozy home enjoys a tranquil, peaceful setting. It's easy to maintain footprint works equally well as a full-time residence or a Vermont getaway. This wonderful light-filled home, built for efficiency, has an open kitchen/living room layout with a vaulted ceiling and a gas fireplace. Practicality meets comfort right at the entrance, which opens into a generously sized mudroom, followed by a convenient main floor bedroom and full bath. Upstairs, you will find a second bedroom with ample closet space, full bath, and a bright, sunny office nestled at the end of the hall. There is an abundance of windows that make the house feel airy and connected to the natural rhythm of the day. Full basement with washer and dryer. Outside, a dedicated storage shed easily accommodates all of your outdoor equipment. Move-in-ready and ideally located, this property offers unmatched access to year-round recreation just minutes from Sugarbush Resort and Mad River Glen Ski areas for winter sports, and Blueberry Lake and its surrounding trail networks for summer adventures.
Active
Listed by: Coldwell Banker Hickok & Boardman / Waitsfield • Dana Witzel
Price cut: $20K (10/5)
$429,000
32 Pine Street, Warren, VT 05674
2beds
1,112sqft
Single Family Residence
Built in 2004
0.82 Acres Lot
$-- Zestimate®
$386/sqft
$-- HOA
What's special
Gas fireplaceLight-filled homeDedicated storage shedBright sunny officeGenerously sized mudroomConvenient main floor bedroomManageable level lot
- 13 days
- 1,154
- 47
Zillow last checked:
Listing updated:
Listed by:
Dana Witzel,
Coldwell Banker Hickok & Boardman / Waitsfield 802-863-1500,
Lisa Jenison,
Coldwell Banker Hickok & Boardman / Waitsfield
Source: PrimeMLS,MLS#: 5111553
Facts & features
Interior
Bedrooms & bathrooms
- Bedrooms: 2
- Bathrooms: 2
- Full bathrooms: 1
- 3/4 bathrooms: 1
Heating
- Propane, Baseboard, Vented Gas Heater
Cooling
- None
Appliances
- Laundry: In Basement
Features
- Kitchen/Living, Natural Light, Vaulted Ceiling(s)
- Flooring: Carpet, Vinyl
- Basement: Unfinished,Interior Entry
- Has fireplace: Yes
- Fireplace features: Gas
Interior area
- Total structure area: 1,832
- Total interior livable area: 1,112 sqft
- Finished area above ground: 1,112
- Finished area below ground: 0
Property
Parking
- Parking features: Dirt
Features
- Levels: Two
- Stories: 2
- Exterior features: Deck, Shed
Lot
- Size: 0.82 Acres
- Features: Corner Lot, Recreational, Trail/Near Trail, Walking Trails, Near Golf Course, Near Skiing, Near School(s)
Details
- Parcel number: 69021910846
- Zoning description: Residential
- Special conditions: Standard
Construction
Type & style
- Home type: SingleFamily
- Architectural style: Cape
- Property subtype: Single Family Residence
Materials
- Wood Frame
- Foundation: Concrete
- Roof: Shingle
Condition
- New construction: No
- Year built: 2004
Utilities & green energy
- Electric: Circuit Breakers
- Utilities for property: Propane
Community & HOA
Location
- Region: Warren
Financial & listing details
- Price per square foot: $386/sqft
- Tax assessed value: $163,900
- Annual tax amount: $4,780
- Date on market: 9/25/2026
- Road surface type: Dirt
Estimated market value
Not available
Estimated sales range
Not available
Not available
Price history
| Date | Event | Price |
|---|---|---|
| 10/5/2026 | Price change | $429,000-4.5%$386/sqft |
Source:  PrimeMLS #5111553 Report a problem PrimeMLS #5111553 Report a problem | ||
| 9/25/2026 | Listed for sale | $449,000$404/sqft |
Source: PrimeMLS #5111553 Report a problem | ||
Public tax history
| Year | Property taxes | Tax assessment |
|---|---|---|
| 2024 | -- | $163,900 |
| 2023 | -- | $163,900 |
| 2022 | -- | $163,900 |
| 2021 | -- | $163,900 |
| 2020 | -- | $163,900 |
| 2019 | -- | $163,900 |
| 2018 | -- | $163,900 |
| 2017 | $3,386 | $163,900 |
| 2016 | -- | $163,900 +9900% |
| 2015 | -- | $1,639 |
| 2014 | -- | $1,639 |
| 2013 | -- | $1,639 |
| 2012 | -- | $1,639 |
| 2011 | -- | $1,639 -16.9% |
| 2010 | -- | $1,972 |
| 2009 | -- | $1,972 |
| 2008 | -- | $1,972 +118.4% |
| 2007 | -- | $903 |
| 2006 | -- | $903 |
Find assessor info on the county website
Monthly payment
Est. payment
Payment breakdown
Explore the cost of this home by adjusting the details. Changes won't be saved.Climate risks
Neighborhood: 05674
Nearby schools
Schools provided by the listing agent
- Elementary: Warren Elementary School
- Middle: Harwood Union Middle/High
- High: Harwood Union High School
- District: Warren
Source: PrimeMLS. This data may not be complete. We recommend contacting the local school district to confirm school assignments for this home.
Similar homes
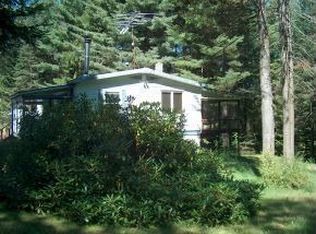
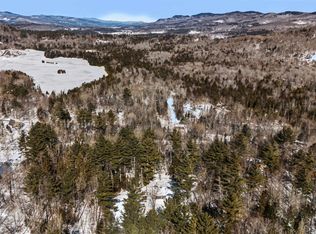
- $499,0003 bd3 ba1.1k sqft251 Doe Road, Warren, VT 05674Active
 MLS ID #5090148, Lindsay Haley. PrimeMLS
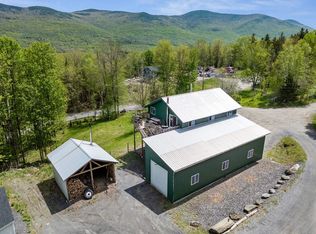
 - $449,7002 bd1 ba936 sqft17 Middle Pines Road, Warren, VT 05674Active
 MLS ID #5105269, Erik Reisner. PrimeMLS
 - $545,0002 bd2 ba1.5k sqft35 Fern Road, Warren, VT 05674Active
 MLS ID #5097856, Lindsay Haley. PrimeMLS
 - $435,0004 bd2 ba1.5k sqft113 Mill Brook Rd, Waitsfield, VT 05673For Sale By Owner