Classic Great Hawk charm in a compact, highly livable package! Designed by renowned architect Robert Carl Williams, this distinctive contemporary showcases the signature elements that make the Great Hawk Colony so special: steep chalet-style rooflines, natural exterior materials that blend beautifully with the mountain setting, vaulted ceilings, natural wood floors and trim, and a dramatic floor-to-ceiling fieldstone fireplace. A covered entry provides convenient storage for skis and outdoor gear while keeping firewood protected from the elements. Inside, the eat-in kitchen and dining area flow naturally into an impressive living room where a wall of windows frames the surrounding scenery. Step through the sliders onto the back deck and you'll feel as though you've stepped into a treehouse, surrounded by the sights and sounds of the forest. The main level includes a guest bedroom, classic Hawk bunkroom and full bath. Upstairs, the comfortable primary bedroom enjoys abundant natural light from skylights and sliding glass doors, while a second full bath and inviting family room provide a wonderful retreat of their own. A second fieldstone fireplace creates the perfect spot to curl up with a book beside a roaring fire, while a futon provides additional sleeping flexibility. Propane-fired forced-air heat, supplemental electric heat, standing-seam metal roofing and a basement with laundry provide practical modern amenities. The home remains perfectly functional as-is, while some TLC and selective updates could bring out even more of its considerable charm and character. As a Great Hawk Colony member, enjoy the recently upgraded community swimming pond, tennis courts, walking trails and spectacular Green Mountain setting. Centrally located near world-class skiing and within easy reach of major Northeast cities, this is an authentic Vermont getaway ready for its next chapter.
Active
Listed by: Killington Pico Realty • Kyle Kershner
$399,000
212 Falcon Loop East, Rochester, VT 05767
3beds
1,381sqft
Single Family Residence
Built in 1977
1 Acres Lot
$-- Zestimate®
$289/sqft
$-- HOA
What's special
Second fieldstone fireplaceDramatic floor-to-ceiling fieldstone fireplaceSteep chalet-style rooflinesVaulted ceilingsClassic hawk bunkroomCovered entryBasement with laundry
- 9 days
- 1,487
- 160
Zillow last checked:
Listing updated:
Listed by:
Kyle Kershner,
Killington Pico Realty 802-422-3600
Source: PrimeMLS,MLS#: 5108168
Facts & features
Interior
Bedrooms & bathrooms
- Bedrooms: 3
- Bathrooms: 2
- Full bathrooms: 2
Heating
- Propane, Baseboard, Electric, Hot Air
Cooling
- None
Appliances
- Included: Electric Cooktop, Dishwasher, Microwave, Wall Oven, ENERGY STAR Qualified Refrigerator, Washer, Propane Water Heater, Tank Water Heater
Features
- Dining Area, Kitchen/Dining, Natural Woodwork, Vaulted Ceiling(s)
- Flooring: Carpet, Softwood
- Basement: Concrete,Crawl Space,Dirt,Interior Stairs,Storage Space,Interior Entry
- Has fireplace: Yes
- Fireplace features: Wood Burning
- Furnished: Yes
Interior area
- Total structure area: 1,381
- Total interior livable area: 1,381 sqft
- Finished area above ground: 1,381
- Finished area below ground: 0
Video & virtual tour
Property
Parking
- Parking features: Gravel, Driveway
- Has uncovered spaces: Yes
Features
- Levels: One and One Half
- Stories: 1.5
- Exterior features: Balcony, Deck
- Frontage length: Road frontage: 190
Lot
- Size: 1 Acres
- Features: Subdivided, Wooded, Rural
Details
- Parcel number: 52516511568
- Zoning description: Residential
- Special conditions: Standard
- Other equipment: Standby Generator
Construction
Type & style
- Home type: SingleFamily
- Architectural style: Chalet,Contemporary
- Property subtype: Single Family Residence
Materials
- Post and Beam, Vertical Siding, Wood Exterior
- Foundation: Concrete
- Roof: Standing Seam
Condition
- New construction: No
- Year built: 1977
Utilities & green energy
- Electric: Circuit Breakers
- Sewer: Private Sewer, Septic Tank
- Utilities for property: Propane
Community & HOA
Community
- Subdivision: Great Hawk
HOA
- Has HOA: Yes
- Services included: Water, HOA Fee
- Additional fee info: Fee: $1500
Location
- Region: Rochester
Financial & listing details
- Price per square foot: $289/sqft
- Tax assessed value: $181,500
- Annual tax amount: $4,927
- Date on market: 9/3/2026
- Road surface type: Gravel
Estimated market value
Not available
Estimated sales range
Not available
Not available
Price history
| Date | Event | Price |
|---|---|---|
| 9/3/2026 | Listed for sale | $399,000+150.9%$289/sqft |
Source:  PrimeMLS #5108168 Report a problem PrimeMLS #5108168 Report a problem | ||
| 4/23/2017 | Sold | $159,000$115/sqft |
Source: PrimeMLS #4475879 Report a problem | ||
Public tax history
| Year | Property taxes | Tax assessment |
|---|---|---|
| 2025 | $4,775 | $181,500 |
| 2024 | -- | $181,500 |
| 2023 | -- | $181,500 |
| 2022 | -- | $181,500 |
| 2021 | -- | $181,500 |
| 2020 | -- | $181,500 |
| 2019 | -- | $181,500 |
| 2018 | -- | $181,500 |
| 2017 | -- | $181,500 |
| 2016 | -- | $181,500 +9900% |
| 2015 | -- | $1,815 |
| 2014 | -- | $1,815 |
| 2013 | -- | $1,815 |
| 2012 | -- | $1,815 +23.1% |
| 2011 | -- | $1,474 |
| 2010 | -- | $1,474 |
| 2009 | -- | $1,474 |
| 2008 | -- | $1,474 |
| 2007 | -- | $1,474 |
| 2006 | -- | $1,474 |
Find assessor info on the county website
Monthly payment
Est. payment
Payment breakdown
Explore the cost of this home by adjusting the details. Changes won't be saved.Climate risks
Neighborhood: 05767
Nearby schools
Schools provided by the listing agent
- Elementary: Rochester School
Source: PrimeMLS. This data may not be complete. We recommend contacting the local school district to confirm school assignments for this home.
Similar homes
- $550,0003 bd2 ba1.6k sqft152 Great Hawk Road, Rochester, VT 05767Active
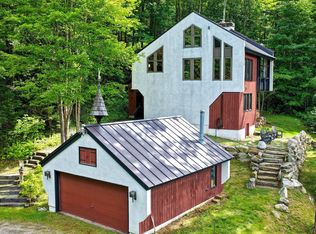 MLS ID #5109527, Kyle Kershner. PrimeMLS
 - $339,0003 bd1 ba1.1k sqft919 VT Route 100 South, Rochester, VT 05767Active
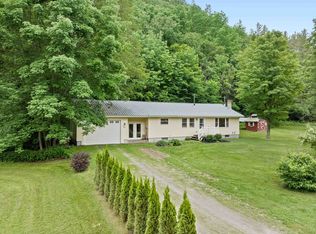 MLS ID #5084261, Christopher King. PrimeMLS
 - $465,0002 bd2 ba1k sqft406 Mt View Loop, Rochester, VT 05767Active
 MLS ID #5096369, Patricia Harvey. PrimeMLS
 - $533,0001 bd1 ba748 sqft904 Austin Hill Road, Rochester, VT 05767Active
 MLS ID #5107118, Lorien Kelly. PrimeMLS
