YOUR DREAM SKI HOME AWAITS! Tucked away on 1.7 private, wooded acres in Chittenden, this charming 3 bedroom, 3 bath Vermont retreat offers the perfect blend of rustic character and modern updates. Its distinctive gambrel style roof, rich wood accents, exposed beams, and soaring vaulted ceilings create a warm, inviting mountain home feel. The living room flows into a spacious dining area, while the newly renovated kitchen features updated cabinetry, countertops, and luxury vinyl plank flooring. Two bedrooms and a full bath complete the main level. Upstairs, the generous loft style primary bedroom enjoys a brand-new private bathroom. The expansive basement offers excellent storage or workshop space, plus a new 3/4 bath and laundry area. Outside, unwind on the large deck, gather around the fire pit, or enjoy the spacious backyard surrounded by trees. A large barn style shed provides extra storage for skis, bikes, and gear. Recent improvements include two new bathrooms, fresh paint, new flooring, drilled well and more. Just 20 minutes to Killington Resort and 5 minutes to Mountain Top Inn, your four season Vermont escape awaits!
Active
Listed by: Real Broker LLC • Mandolyn McIntyre Crow • 802-613-0729
$430,000
123 Powerhouse Road, Chittenden, VT 05737
3beds
1,656sqft
Single Family Residence
Built in 1979
1.7 Acres Lot
$-- Zestimate®
$260/sqft
$-- HOA
What's special
Large deckSoaring vaulted ceilingsExposed beamsBrand-new private bathroomRich wood accentsNewly renovated kitchenLuxury vinyl plank flooring
- 21 days
- 928
- 61
Zillow last checked:
Listing updated:
Listed by:
Mandolyn McIntyre Crow,
Real Broker LLC 802-613-0729
Source: PrimeMLS,MLS#: 5115160
Facts & features
Interior
Bedrooms & bathrooms
- Bedrooms: 3
- Bathrooms: 3
- Full bathrooms: 1
- 3/4 bathrooms: 2
Heating
- Oil, Baseboard, Wood Stove, Mini Split
Cooling
- Mini Split
Appliances
- Included: Dishwasher, Dryer, Range Hood, Microwave, Refrigerator, Washer, Electric Stove
- Laundry: In Basement
Features
- Living/Dining, Primary BR w/ BA, Natural Woodwork, Vaulted Ceiling(s)
- Flooring: Combination
- Basement: Concrete,Full,Interior Stairs,Storage Space,Unfinished,Walkout,Walk-Out Access
- Furnished: Yes
Interior area
- Total structure area: 2,592
- Total interior livable area: 1,656 sqft
- Finished area above ground: 1,656
- Finished area below ground: 0
Video & virtual tour
Property
Parking
- Parking features: Dirt
Features
- Levels: One and One Half
- Stories: 1.5
- Exterior features: Deck, Natural Shade, Shed
Lot
- Size: 1.7 Acres
- Features: Country Setting, Wooded, Near Skiing, Rural
Details
- Additional structures: Outbuilding
- Parcel number: 14704610401
- Zoning description: Residential
- Special conditions: Standard
Construction
Type & style
- Home type: SingleFamily
- Architectural style: Gambrel
- Property subtype: Single Family Residence
Materials
- Wood Frame
- Foundation: Concrete
- Roof: Asphalt Shingle
Condition
- New construction: No
- Year built: 1979
Utilities & green energy
- Electric: Circuit Breakers
- Sewer: Septic Tank
- Utilities for property: Cable Available, Phone Available
Community & HOA
Location
- Region: Chittenden
Financial & listing details
- Price per square foot: $260/sqft
- Tax assessed value: $158,400
- Annual tax amount: $4,021
- Date on market: 10/21/2026
- Exclusions: grill, tools, blender
Estimated market value
Not available
Estimated sales range
Not available
Not available
Price history
| Date | Event | Price |
|---|---|---|
| 10/21/2026 | Listed for sale | $430,000+46.7%$260/sqft |
Source:  PrimeMLS #5115160 Report a problem | ||
| 8/25/2023 | Sold | $293,200-1.9%$177/sqft |
Source: PrimeMLS #4962554 Report a problem | ||
| 7/24/2023 | Listed for sale | $299,000+247.7%$181/sqft |
Source: PrimeMLS #4962554 Report a problem | ||
| 6/4/1999 | Sold | $86,000$52/sqft |
Source: Public Record Report a problem | ||
Public tax history
| Year | Property taxes | Tax assessment |
|---|---|---|
| 2025 | $3,929 | $158,400 |
| 2024 | -- | $158,400 |
| 2023 | -- | $158,400 |
| 2022 | -- | $158,400 |
| 2021 | -- | $158,400 |
| 2020 | -- | $158,400 |
| 2019 | -- | $158,400 |
| 2018 | -- | $158,400 |
| 2017 | -- | $158,400 +6.4% |
| 2016 | -- | $148,900 +9900% |
| 2015 | -- | $1,489 |
| 2014 | -- | $1,489 |
| 2013 | -- | $1,489 |
| 2012 | -- | $1,489 |
| 2011 | -- | $1,489 |
| 2010 | -- | $1,489 +49.6% |
| 2007 | -- | $995 |
| 2006 | -- | $995 +13.1% |
| 2003 | $1,848 | $880 |
Find assessor info on the county website
Monthly payment
Est. payment
Payment breakdown
Explore the cost of this home by adjusting the details. Changes won't be saved.Climate risks
Neighborhood: 05737

Similar homes
- $297,5002 bd1 ba1k sqft114 Powerhouse Road, Chittenden, VT 05737Active
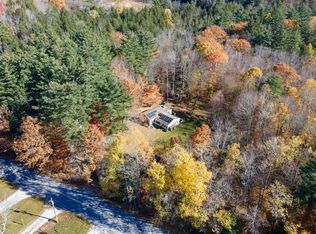 MLS ID #5116712, Mark E Triller. PrimeMLS
- $417,5003 bd3 ba1.7k sqft574 Hitzel Terrace, Rutland Town, VT 05701Active
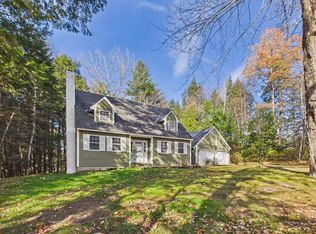 MLS ID #5116794, Nathan Mastroeni. PrimeMLS
- $495,0003 bd2 ba1.7k sqft324 Gloria Avenue, Rutland Town, VT 05701Active
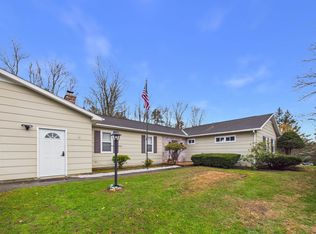 MLS ID #5117141, Shannon Handrahan. PrimeMLS
- $450,0003 bd3 ba2.2k sqft47 N A Woodard Way, Castleton, VT 05735Active
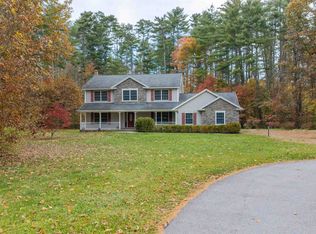 MLS ID #5116310, Hughes Group Team. PrimeMLS
