Privacy truly abounds at this peaceful Hubbardton retreat, where 10 acres of partially wooded land create a quiet escape and the only soundtrack you’ll hear is the birds. Tucked away yet conveniently located, this property offers the best of both worlds: seclusion when you want it and easy access to the amenities and recreation of the surrounding area. The property also features a custom-built 36' x 48' Morton building with a poured concrete floor and oversized garage doors, offering plenty of room for vehicles, toys, equipment, hobbies, or additional storage. It’s a fantastic bonus for anyone looking for space to work, create, or simply keep everything organized and out of the elements. Inside, the home is comfortable and full of potential. A little paint would go a long way toward making the space feel fresh and truly your own and isn't that the fun part? Bring your ideas, add your personal style, and make this private Vermont haven yours. Outdoor enthusiasts will love the location, just minutes from Lake Bomoseen and the iconic Crystal Beach State Park, with endless opportunities for boating, swimming, hiking, fishing, and enjoying all that Vermont's four-season lifestyle has to offer. Just 8 miles from Route 4, the property provides an easy drive to Rutland, Castleton, and beyond. If privacy, acreage, low-maintenance living, and room to spread out are on your wish list, this Hubbardton property is worth a look.
Active
Listed by: Engel & Volkers Okemo • Mendi Michael • 802-975-0338
Price cut: $101K (10/16)
$449,000
514 Old Ti Road, Hubbardton, VT 05732
2beds
1,776sqft
Single Family Residence
Built in 1986
10.5 Acres Lot
$433,500 Zestimate®
$253/sqft
$-- HOA
What's special
- 51 days
- 386
- 16
Zillow last checked:
Listing updated:
Listed by:
Mendi Michael,
Engel & Volkers Okemo Phone:802-342-8410
Source: PrimeMLS,MLS#: 5107690
Facts & features
Interior
Bedrooms & bathrooms
- Bedrooms: 2
- Bathrooms: 2
- Full bathrooms: 1
- 1/2 bathrooms: 1
Heating
- Oil, Forced Air, Wood Stove
Cooling
- Wall Unit(s)
Appliances
- Included: Dryer, Microwave, Refrigerator, Washer, Exhaust Fan, Water Heater
- Laundry: 1st Floor Laundry
Features
- Ceiling Fan(s), Hearth, Natural Light, Natural Woodwork
- Flooring: Carpet, Combination, Concrete, Laminate
- Basement: Concrete Floor,Finished,Full,Other,Walkout,Exterior Entry
- Number of fireplaces: 1
- Fireplace features: Wood Burning, 1 Fireplace
Interior area
- Total structure area: 1,896
- Total interior livable area: 1,776 sqft
- Finished area above ground: 1,776
- Finished area below ground: 0
Video & virtual tour
Property
Parking
- Total spaces: 6
- Parking features: Gravel, Driveway, Garage, Parking Spaces 1 - 10, Detached
- Garage spaces: 6
- Has uncovered spaces: Yes
Accessibility
- Accessibility features: 1st Floor Laundry
Features
- Levels: 2.5
- Stories: 2.5
- Exterior features: Deck
Lot
- Size: 10.5 Acres
- Features: Country Setting, Field/Pasture, Hilly, Secluded, Wooded, Rural
Details
- Additional structures: Outbuilding
- Parcel number: 30009510434
- Zoning description: Rural Residential Zone-B
- Special conditions: Standard
Construction
Type & style
- Home type: SingleFamily
- Architectural style: Cape,Chalet
- Property subtype: Single Family Residence
Materials
- Vinyl Siding
- Foundation: Concrete
- Roof: Metal
Condition
- New construction: No
- Year built: 1986
Utilities & green energy
- Electric: 200+ Amp Service
- Sewer: Concrete, Leach Field, Septic Tank
- Utilities for property: Telephone at Site
Community & HOA
Community
- Security: Security, Carbon Monoxide Detector(s), Security System, Smoke Detector(s)
Location
- Region: Bomoseen
Financial & listing details
- Price per square foot: $253/sqft
- Tax assessed value: $173,500
- Annual tax amount: $4,372
- Date on market: 9/1/2026
- Exclusions: The owner's Coot is not included.
- Road surface type: Gravel
Estimated market value
$433,500
$412,000 - $455,000
$2,437/mo
Price history
| Date | Event | Price |
|---|---|---|
| 10/16/2026 | Price change | $449,000-18.4%$253/sqft |
Source:  PrimeMLS #5107690 Report a problem PrimeMLS #5107690 Report a problem | ||
| 9/27/2026 | Price change | $550,000-4.3%$310/sqft |
Source: PrimeMLS #5107690 Report a problem | ||
| 9/1/2026 | Listed for sale | $575,000+234.3%$324/sqft |
Source: PrimeMLS #5107690 Report a problem | ||
| 1/12/2007 | Sold | $172,000+61.5%$97/sqft |
Source: Public Record Report a problem | ||
| 7/10/2002 | Sold | $106,500$60/sqft |
Source: Public Record Report a problem | ||
Public tax history
| Year | Property taxes | Tax assessment |
|---|---|---|
| 2024 | -- | $173,500 |
| 2023 | -- | $173,500 |
| 2022 | -- | $173,500 |
| 2021 | -- | $173,500 |
| 2020 | -- | $173,500 |
| 2019 | -- | $173,500 |
| 2018 | -- | $173,500 |
| 2017 | -- | $173,500 |
| 2016 | -- | $173,500 +8318.2% |
| 2015 | -- | $2,061 |
| 2014 | -- | $2,061 |
| 2013 | -- | $2,061 +13.1% |
| 2012 | -- | $1,823 |
| 2011 | -- | $1,823 |
| 2010 | -- | $1,823 +3.2% |
| 2009 | -- | $1,767 |
| 2008 | -- | $1,767 |
| 2007 | -- | $1,767 |
| 2006 | -- | $1,767 +100.6% |
| 2003 | -- | $881 |
Find assessor info on the county website
Monthly payment
Est. payment
Payment breakdown
Explore the cost of this home by adjusting the details. Changes won't be saved.Climate risks
Neighborhood: 05732
Nearby schools
Schools provided by the listing agent
- Elementary: Castleton Elementary School
- Middle: Fair Haven Grade School
- High: Fair Haven UHSD #16
Source: PrimeMLS. This data may not be complete. We recommend contacting the local school district to confirm school assignments for this home.
Similar homes
- $459,0004 bd3 ba2.2k sqft2940 Rte 30 North, Castleton, VT 05732Active
 MLS ID #5104805, Tina Crean. PrimeMLS
 - $450,0003 bd2 ba2.2k sqft63 Bent Road, Hubbardton, VT 05743Active
 MLS ID #5079230, Mandolyn McIntyre Crow. PrimeMLS
 - $399,9004 bd2 ba1.6k sqft50 Rosewood Lane, Castleton, VT 05732Active
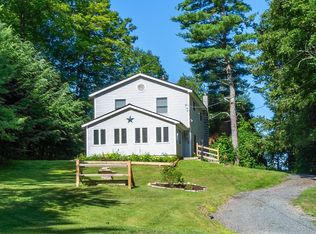 MLS ID #5100609, Sue Walsh. PrimeMLS
 - $449,9003 bd2 ba2.3k sqft56 Blue Cat Lane, Castleton, VT 05735Active
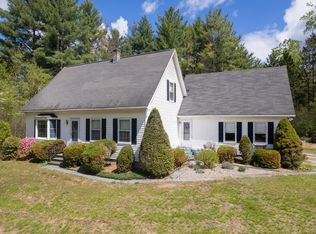 MLS ID #5089533, Hughes Group Team. PrimeMLS
