Do you love to Garden, Enjoy nature and Privacy? Then don't miss an opportunity to see this lovely 3 bedroom Ranch set back off the road in Orwell on 4 acres. Beautiful, private setting with 36 raised beds and many mature trees with lots of berry bushes, including blueberries, blackberries, raspberries, Rhubarb, Elderberries, Strawberries, Grape vine, Comfry and much more. This property is a little paradise with good southern exposure. The yard lights up in the afternoon sun. Imagine sitting on your deck enjoying your fruits of labor and marveling at the lovely landscaped yard. Toward the back of the house is an adorable shed that could be used as a garden shed, a tiny cottage or children's play house. The house itself has a wonderful design with a roomy kitchen and large living/dining room with a pellet stove for those chilly nights. What was once a garage/workshop in the rear of the house is now 2 unfinished bonus rooms. These two rooms could be made into a hobby room, office or leave it as-is for dry storage. Come and see this special property and imagine what your life would be like here! Close to the village of Orwell and only 20 minutes to Brandon or Middlebury for shopping or Dining. This house is "Move in Ready" & Enjoy!
Active
Listed by: RE/MAX North Professionals, Middlebury • Bonnie Gridley
$345,000
44 Knox Hill Road, Orwell, VT 05760
3beds
1,380sqft
Ranch
Built in 1967
4 Acres Lot
$338,600 Zestimate®
$250/sqft
$-- HOA
What's special
Pellet stoveGood southern exposureBeautiful private settingUnfinished bonus roomsRoomy kitchenMany mature treesLovely landscaped yard
- 28 days
- 1,278
- 73
Zillow last checked:
Listing updated:
Listed by:
Bonnie Gridley,
RE/MAX North Professionals, Middlebury 802-388-0505,
Judith W Murdock,
RE/MAX North Professionals, Middlebury
Source: PrimeMLS,MLS#: 5109821
Facts & features
Interior
Bedrooms & bathrooms
- Bedrooms: 3
- Bathrooms: 2
- Full bathrooms: 1
- 3/4 bathrooms: 1
Heating
- Propane, Pellet Stove, Baseboard, Zoned, Pellet Furnace
Cooling
- None
Appliances
- Included: Dishwasher, Dryer, Microwave, Electric Range, Refrigerator, Washer
- Laundry: Laundry Hook-ups, 1st Floor Laundry
Features
- Dining Area, Living/Dining
- Flooring: Hardwood, Vinyl Plank
- Basement: Slab
Interior area
- Total structure area: 2,140
- Total interior livable area: 1,380 sqft
- Finished area above ground: 1,380
- Finished area below ground: 0
Property
Parking
- Total spaces: 1
- Parking features: Gravel, Right-Of-Way (ROW), Driveway, Garage, Detached
- Garage spaces: 1
- Has uncovered spaces: Yes
Accessibility
- Accessibility features: 1st Floor Bedroom, 1st Floor Full Bathroom, 1st Floor Hrd Surfce Flr, Laundry Access w/No Steps, Hard Surface Flooring, Kitchen w/5 Ft. Diameter, No Stairs, One-Level Home, 1st Floor Laundry
Features
- Levels: One
- Stories: 1
- Exterior features: Deck, Shed
- Frontage length: Road frontage: 700
Lot
- Size: 4 Acres
- Features: Country Setting, Landscaped, Major Road Frontage, Open Lot, Rolling Slope, Sloped, Rural
Details
- Additional structures: Outbuilding
- Parcel number: 45914510107
- Zoning description: Res
- Special conditions: Standard
Construction
Type & style
- Home type: SingleFamily
- Architectural style: Ranch
- Property subtype: Ranch
Materials
- Wood Frame, Clapboard Exterior, Wood Siding
- Foundation: Concrete Slab
- Roof: Metal,Standing Seam
Condition
- New construction: No
- Year built: 1967
Utilities & green energy
- Electric: 200+ Amp Service, Circuit Breakers, Pre-Wired for Renewables
- Sewer: 1000 Gallon, On-Site Septic Exists, Private Sewer, Septic Tank
- Utilities for property: Gas On-Site, Satellite, Satellite Internet
Community & HOA
Community
- Security: Smoke Detector(s)
Location
- Region: Orwell
Financial & listing details
- Price per square foot: $250/sqft
- Tax assessed value: $246,000
- Annual tax amount: $3,478
- Date on market: 9/15/2026
- Listing terms: Cash,Conventional,Other,Rural Development,VA Loan
- Road surface type: Dirt, Unpaved
Estimated market value
$338,600
$322,000 - $356,000
$2,792/mo
Price history
| Date | Event | Price |
|---|---|---|
| 9/15/2026 | Listed for sale | $345,000-1.1%$250/sqft |
Source:  PrimeMLS #5109821 Report a problem PrimeMLS #5109821 Report a problem | ||
| 11/19/2025 | Listing removed | $349,000$253/sqft |
Source: PrimeMLS #5063745 Report a problem | ||
| 11/12/2025 | Price change | $349,000-5.4%$253/sqft |
Source: PrimeMLS #5063745 Report a problem | ||
| 10/23/2025 | Price change | $369,000-5.1%$267/sqft |
Source: PrimeMLS #5063745 Report a problem | ||
| 10/14/2025 | Price change | $389,000-2.5%$282/sqft |
Source: PrimeMLS #5063745 Report a problem | ||
| 10/1/2025 | Listed for sale | $399,000+74.2%$289/sqft |
Source: PrimeMLS #5063745 Report a problem | ||
| 3/17/2021 | Sold | $229,000$166/sqft |
Source: PrimeMLS #4837206 Report a problem | ||
| 1/20/2021 | Contingent | $229,000$166/sqft |
Source: PrimeMLS #4837206 Report a problem | ||
| 11/16/2020 | Price change | $229,000-4.6%$166/sqft |
Source: BHHS Vermont Realty Group/Vergennes #4837206 Report a problem | ||
| 11/4/2020 | Price change | $240,000+71.4%$174/sqft |
Source: BHHS Vermont Realty Group/Vergennes #4837206 Report a problem | ||
| 11/2/2020 | Listed for sale | $140,000-32%$101/sqft |
Source: BHHS Vermont Realty Group/Vergennes #4836967 Report a problem | ||
| 9/16/2013 | Sold | $206,000-4%$149/sqft |
Source: Public Record Report a problem | ||
| 6/18/2013 | Listed for sale | $214,500+312.5%$155/sqft |
Source: Lang McLaughry Spera Real Estate #4246464 Report a problem | ||
| 5/10/1995 | Sold | $52,000$38/sqft |
Source: Public Record Report a problem | ||
Public tax history
| Year | Property taxes | Tax assessment |
|---|---|---|
| 2024 | -- | $253,100 +42.9% |
| 2023 | -- | $177,100 |
| 2022 | -- | $177,100 |
| 2021 | -- | $177,100 |
| 2020 | -- | $177,100 |
| 2019 | -- | $177,100 |
| 2018 | -- | $177,100 |
| 2017 | -- | $177,100 |
| 2016 | -- | $177,100 +9900% |
| 2015 | -- | $1,771 |
| 2014 | -- | $1,771 +0.6% |
| 2013 | -- | $1,761 |
| 2012 | -- | $1,761 |
| 2011 | -- | $1,761 +40% |
| 2010 | -- | $1,258 |
| 2009 | -- | $1,258 |
| 2008 | -- | $1,258 |
| 2007 | -- | $1,258 |
| 2006 | -- | $1,258 |
Find assessor info on the county website
Monthly payment
Est. payment
Payment breakdown
Explore the cost of this home by adjusting the details. Changes won't be saved.Climate risks
Neighborhood: 05760
Nearby schools
Schools provided by the listing agent
- Elementary: Orwell Village School
- Middle: Orwell Village School
- High: Fairhaven Union High School
- District: Slate Valley Unified School District
Source: PrimeMLS. This data may not be complete. We recommend contacting the local school district to confirm school assignments for this home.
Similar homes
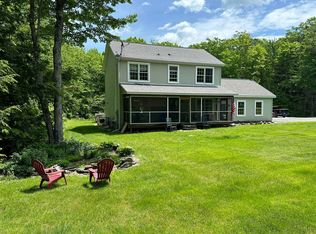
- $349,9003 bd2 ba1.6k sqft25 Center Street, Proctor, VT 05765Active
 MLS ID #5106891, Lisa B Hughes. PrimeMLS
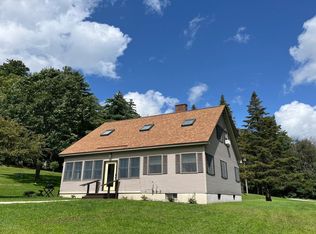
 - $269,0003 bd2 ba1.8k sqft3242 Young Road, Sudbury, VT 05760Active
 MLS ID #5112609, Derek Greene. PrimeMLS
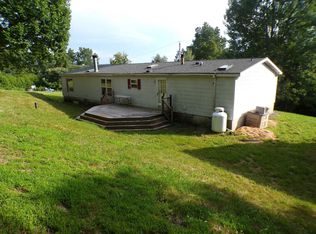
 - $355,0002 bd2 ba1.5k sqft113 Fay Road, Goshen, VT 05733Active
 MLS ID #5104317, Roxanna Emilo. PrimeMLS
 - $350,0002 bd2 ba1.4k sqft31 Black Point Road #2, Ticonderoga, NY 12883Active
 MLS ID #202626194, Brenda Wells, Listing by: Glebus Realty Inc. Global MLS
