Tucked into a peaceful hillside setting in the heart of Proctor, 45 Eden Avenue offers the charm of a classic Vermont home with thoughtful modern updates throughout. This 3-bedroom, 2-bath home features an updated kitchen with modern appliances, refreshed first-level flooring, bathroom improvements and mini-splits for added comfort. Set on approximately 1.1 acres, the property offers a private country feel with mountain views, a detached garage and an inviting outdoor space that make the most of its wooded surroundings. Enjoy the quiet of a tucked-away setting while remaining close to the character and convenience of Proctor Village. Known for its marble history, unique architecture, marble sidewalks, and small-town Vermont charm, Proctor offers access to Beaver Pond Park, local walking trails, the Proctor Free Library, Wilson Castle, the Proctor Pool, and nearby recreation. Just a short drive from Rutland, Brandon, Lake Bomoseen and the Killington/Pico ski region, this location places you near shopping, dining, skiing, lakes, trails, and year-round outdoor adventure. A wonderful opportunity for those seeking privacy, character, and convenience in one of Rutland County’s most distinctive communities. Welcome home!
Active
Listed by: RE/MAX Summit • Joshua Lemieux
Price cut: $15K (8/10)
$260,000
45 Eden Avenue, Proctor, VT 05765
3beds
1,352sqft
Single Family Residence
Built in 1880
1.1 Acres Lot
$255,600 Zestimate®
$192/sqft
$-- HOA
What's special
Detached garageWooded surroundingsMountain viewsThoughtful modern updates throughoutPeaceful hillside settingPrivate country feelMini-splits for added comfort
- 99 days
- 983
- 77
Zillow last checked:
Listing updated:
Listed by:
Joshua Lemieux,
RE/MAX Summit Off:802-772-0670
Source: PrimeMLS,MLS#: 5095272
Facts & features
Interior
Bedrooms & bathrooms
- Bedrooms: 3
- Bathrooms: 2
- Full bathrooms: 1
- 3/4 bathrooms: 1
Heating
- Oil, Forced Air, Mini Split
Cooling
- Mini Split
Appliances
- Included: Dishwasher, Microwave, Electric Range, Refrigerator, Exhaust Fan
Features
- Dining Area, Living/Dining, Natural Woodwork, Walk-In Closet(s)
- Flooring: Combination, Hardwood, Wood, Vinyl Plank
- Basement: Concrete,Concrete Floor,Full,Unfinished,Basement Stairs,Interior Entry
Interior area
- Total structure area: 1,968
- Total interior livable area: 1,352 sqft
- Finished area above ground: 1,352
- Finished area below ground: 0
Property
Parking
- Parking features: Gravel
Accessibility
- Accessibility features: 1st Floor Full Bathroom, 1st Floor Hrd Surfce Flr, Bathroom w/Step-in Shower, 1st Floor Laundry
Features
- Levels: Two
- Stories: 2
- Patio & porch: Porch, Covered Porch
- Exterior features: Deck, Shed
Lot
- Size: 1.1 Acres
- Features: Country Setting, Rolling Slope, Sloped, Wooded
Details
- Parcel number: 49815710401
- Zoning description: Residential
Construction
Type & style
- Home type: SingleFamily
- Architectural style: Historic Vintage
- Property subtype: Single Family Residence
Materials
- Wood Frame, Vinyl Siding
- Foundation: Concrete, Marble
- Roof: Architectural Shingle,Slate
Condition
- New construction: No
- Year built: 1880
Utilities & green energy
- Electric: Circuit Breakers
- Sewer: Public Sewer
- Utilities for property: Cable Available, Phone Available, Fiber Optic Internt Avail
Community & HOA
Location
- Region: Proctor
Financial & listing details
- Price per square foot: $192/sqft
- Tax assessed value: $96,880
- Annual tax amount: $2,849
- Date on market: 6/17/2026
- Road surface type: Paved
Estimated market value
$255,600
$243,000 - $268,000
$2,225/mo
Price history
| Date | Event | Price |
|---|---|---|
| 8/10/2026 | Price change | $260,000-5.5%$192/sqft |
Source:  PrimeMLS #5095272 Report a problem PrimeMLS #5095272 Report a problem | ||
| 6/17/2026 | Listed for sale | $275,000-1.4%$203/sqft |
Source: PrimeMLS #5095272 Report a problem | ||
| 6/8/2026 | Listing removed | $279,000$206/sqft |
Source: PrimeMLS #5068791 Report a problem | ||
| 5/8/2026 | Price change | $279,000-6.7%$206/sqft |
Source: PrimeMLS #5068791 Report a problem | ||
| 11/6/2025 | Listed for sale | $299,000+564.4%$221/sqft |
Source: PrimeMLS #5068791 Report a problem | ||
| 1/8/2024 | Sold | $45,000-35.7%$33/sqft |
Source: Public Record Report a problem | ||
| 3/6/2013 | Sold | $70,000$52/sqft |
Source: Public Record Report a problem | ||
Public tax history
| Year | Property taxes | Tax assessment |
|---|---|---|
| 2024 | -- | $96,880 |
| 2023 | -- | $96,880 |
| 2022 | -- | $96,880 |
| 2021 | -- | $96,880 |
| 2020 | -- | $96,880 |
| 2019 | -- | $96,880 |
| 2018 | -- | $96,880 |
| 2017 | -- | $96,880 -19.1% |
| 2016 | -- | $119,700 +9900% |
| 2015 | -- | $1,197 |
| 2014 | -- | $1,197 |
| 2013 | -- | $1,197 |
| 2012 | -- | $1,197 |
| 2011 | -- | $1,197 |
| 2010 | -- | $1,197 |
| 2009 | -- | $1,197 |
| 2008 | -- | $1,197 |
| 2007 | -- | $1,197 +58.3% |
| 2006 | -- | $756 +27.5% |
| 2003 | $1,941 | $593 |
Find assessor info on the county website
Monthly payment
Est. payment
Payment breakdown
Explore the cost of this home by adjusting the details. Changes won't be saved.Climate risks
Neighborhood: 05765
Nearby schools
Schools provided by the listing agent
- Elementary: Proctor Elementary School
- Middle: Proctor Jr/Sr High School
- High: Proctor Jr/Sr High School
- District: Proctors School District
Source: PrimeMLS. This data may not be complete. We recommend contacting the local school district to confirm school assignments for this home.
Similar homes
- $360,0003 bd2 ba1.6k sqft25 Center Street, Proctor, VT 05765Active
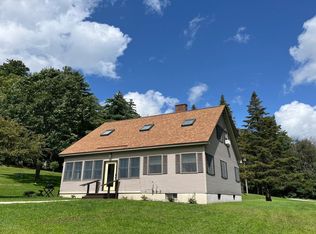 MLS ID #5106891, Lisa B Hughes. PrimeMLS
 - $299,0004 bd2 ba1.1k sqft38 Olympus Road, Proctor, VT 05765Active
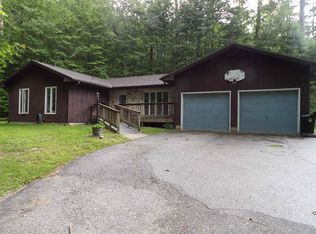 MLS ID #5105268, David Lafontaine. PrimeMLS
 - $215,0005 bd3 ba1.8k sqft31-33 Gorham Bridge Road, Proctor, VT 05765Active
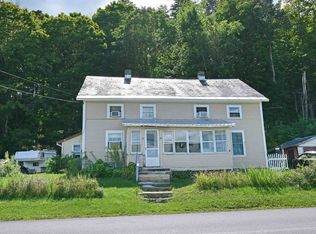 MLS ID #5106771, Chris Williams. PrimeMLS
 - $335,0004 bd2 ba1.9k sqft48-50 Taylor Hill Road, Proctor, VT 05765Active
 MLS ID #5097909, Hughes Group Team. PrimeMLS
