Situated in the heart of Tinmouth, this classic Vermont country home has a front row seat to gorgeous mountain views. Set on 2.35 acres, the property offers an expansive lawn framed by mature apple trees, time-honored perennial gardens and an idyllic backdrop for village living with a rural feel. The fully equipped kitchen features double ovens, a large cooktop, endless counter space, and cherry cabinetry. A modern bath includes a relaxing tub and separate stall shower. The formal dining room is ideal for gatherings, while the living room invites cozy evenings by the fireplace. A first-floor bedroom adds flexibility, with additional bedrooms and a half bath located on the second floor. Outdoor living is equally inviting, with a welcoming farmer’s front porch and a generous rear decks—perfect for morning coffee, summer meals, or simply enjoying the peaceful surroundings. The barn/garage is ideal for craftspeople, hobbyists, or extra workspace. Numerous electrical, heating, environmental, and economic upgrades enhance comfort and efficiency. A rare opportunity to own a great Vermont home with space, character, and modern conveniences—all in a setting that feels timeless and connected and a clean slate to add your finishing touches.
Active
Listed by: Watson Realty & Associates • Max S Walker • 802-773-3500
$275,000
572 Route 140, Tinmouth, VT 05773
3beds
1,857sqft
Single Family Residence
Built in 1837
2.35 Acres Lot
$-- Zestimate®
$148/sqft
$-- HOA
What's special
Generous rear decksGorgeous mountain viewsRelaxing tubExpansive lawnFirst-floor bedroom adds flexibilityFully equipped kitchenTime-honored perennial gardens
- 274 days
- 1,114
- 102
Zillow last checked:
Listing updated:
Listed by:
Max S Walker,
Watson Realty & Associates 802-773-3500
Source: PrimeMLS,MLS#: 5074145
Facts & features
Interior
Bedrooms & bathrooms
- Bedrooms: 3
- Bathrooms: 2
- Full bathrooms: 1
- 1/2 bathrooms: 1
Heating
- Pellet Stove, Forced Air, Mini Split
Cooling
- Mini Split
Appliances
- Included: Electric Cooktop, Dishwasher, Dryer, Range Hood, Microwave, Double Oven, Refrigerator, Washer, Electric Water Heater
- Laundry: Laundry Hook-ups, 1st Floor Laundry
Features
- Ceiling Fan(s), Dining Area, Kitchen Island
- Flooring: Laminate, Tile, Vinyl, Wood
- Basement: Insulated,Partial,Interior Stairs,Unfinished,Walkout,Basement Stairs,Interior Entry
- Attic: Attic with Hatch/Scuttle
Interior area
- Total structure area: 2,057
- Total interior livable area: 1,857 sqft
- Finished area above ground: 1,857
- Finished area below ground: 0
Property
Parking
- Total spaces: 2
- Parking features: Gravel, Driveway, Garage, Unpaved, Covered, Detached
- Garage spaces: 2
- Has uncovered spaces: Yes
Features
- Levels: One and One Half
- Stories: 1.5
- Exterior features: Deck
- Has view: Yes
- View description: Mountain(s)
- Frontage length: Road frontage: 882
Lot
- Size: 2.35 Acres
- Features: Agricultural, Corner Lot, Country Setting, Views, In Town
Details
- Parcel number: 64520310085
- Zoning description: Residential
- Special conditions: Standard
Construction
Type & style
- Home type: SingleFamily
- Architectural style: Antique
- Property subtype: Single Family Residence
Materials
- Wood Frame, Clapboard Exterior
- Foundation: Concrete, Fieldstone
- Roof: Slate
Condition
- New construction: No
- Year built: 1837
Utilities & green energy
- Electric: Circuit Breakers
- Sewer: Septic Tank
- Utilities for property: Cable Available
Community & HOA
Location
- Region: Tinmouth
Financial & listing details
- Price per square foot: $148/sqft
- Tax assessed value: $264,600
- Annual tax amount: $4,419
- Date on market: 1/16/2026
- Exclusions: The previous contract was terminated due to a failed septic. It would likely need to be a cash sale.
- Road surface type: Paved
Estimated market value
Not available
Estimated sales range
Not available
$2,221/mo
Price history
| Date | Event | Price |
|---|---|---|
| 9/16/2026 | Listed for sale | $275,000$148/sqft |
Source:  PrimeMLS #5074145 Report a problem PrimeMLS #5074145 Report a problem | ||
| 8/18/2026 | Pending sale | $275,000$148/sqft |
Source: PrimeMLS #5074145 Report a problem | ||
| 1/16/2026 | Listed for sale | $275,000+93%$148/sqft |
Source: PrimeMLS #5074145 Report a problem | ||
| 7/20/2020 | Sold | $142,500-8%$77/sqft |
Source: PrimeMLS #4808845 Report a problem | ||
| 6/3/2020 | Listed for sale | $154,900+4.3%$83/sqft |
Source: Century 21 Premiere Properties-Rutland #4808845 Report a problem | ||
| 9/1/2017 | Listing removed | $148,500$80/sqft |
Source: Green Mountain Realty and Properties #4636888 Report a problem | ||
| 5/27/2017 | Listed for sale | $148,500$80/sqft |
Source: Green Mountain Realty and Properties #4636888 Report a problem | ||
Public tax history
| Year | Property taxes | Tax assessment |
|---|---|---|
| 2024 | -- | $264,600 +71.4% |
| 2023 | -- | $154,400 |
| 2022 | -- | $154,400 |
| 2021 | -- | $154,400 |
| 2020 | -- | $154,400 |
| 2019 | -- | $154,400 |
| 2018 | -- | $154,400 |
| 2017 | -- | $154,400 |
| 2016 | -- | $154,400 +8165.5% |
| 2015 | -- | $1,868 |
| 2014 | -- | $1,868 |
| 2013 | -- | $1,868 |
| 2012 | -- | $1,868 |
| 2011 | -- | $1,868 +0.8% |
| 2010 | -- | $1,853 |
| 2009 | -- | $1,853 +100.3% |
| 2008 | -- | $925 |
| 2007 | -- | $925 |
| 2006 | -- | $925 +3.4% |
| 2003 | $1,754 | $895 |
Find assessor info on the county website
Monthly payment
Est. payment
Payment breakdown
Explore the cost of this home by adjusting the details. Changes won't be saved.Climate risks
Neighborhood: 05773
Nearby schools
Similar homes
- $289,0003 bd2 ba1.5k sqft191 Highland Road, Wallingford, VT 05773Active
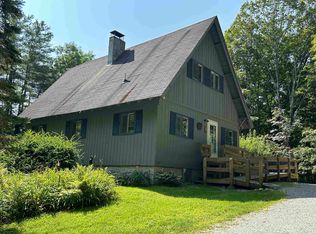 MLS ID #5056261, Lisa Kelley. PrimeMLS
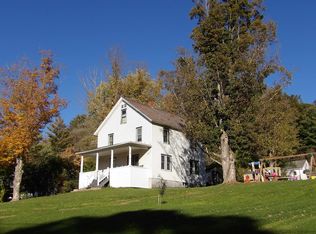
 - $300,0003 bd2 ba2.2k sqft547 N. Main Street, Wallingford, VT 05773Active
 MLS ID #5108020, Rhonda Nash. PrimeMLS
 - $285,0003 bd1 ba1.4k sqft96 Prospect Street, Wallingford, VT 05773Active
 MLS ID #5103919, Rhonda Nash. PrimeMLS
 - $275,0003 bd2 ba2k sqft1441 East Main Street, Poultney, VT 05764Active
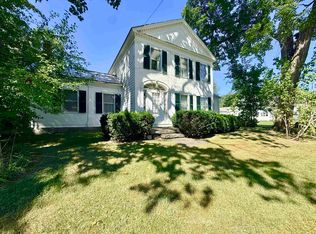 MLS ID #5109128, Hughes Group Team. PrimeMLS
