Most of the big ticket items have been completed! Freshly introduced to the market, this 3 bedroom, 3.5 bathroom Rutland home packs thoughtful updates, flexible living, and a fenced backyard. Inside, updated utilities help support modern daily life, while a heat pump provides efficient heating and cooling through Vermont’s shifting seasons. A heat-pump hot water heater adds another practical efficiency upgrade. The home features a newer kitchen with quartz countertops and open to dining, living room with a non-working fireplace and a 1st floor primary suite with 3/4 bath. Another primary suite on the second floor with a beautiful soaking tub in the almost finished bath and large walk-in closet plus a third bedroom. Beyond the back door, the fenced yard creates a defined setting for play, pets, gardening, or summer cookouts. A play gym is ready for active afternoons, while the shed keeps tools, lawn equipment, bicycles, and seasonal gear safe. Nearby conveniences make the location equally appealing. Whites Playground is close by for recreation, and Rutland Regional Medical Center is within easy reach. The Rutland Downtown Historic District brings dining, shopping, and local character nearby, while Marble Valley Regional Transit offers useful transportation connections. When mountain adventure calls, Killington Ski Area is a scenic drive away for skiing and year-round outdoor fun. Updated systems, a versatile layout, and an outdoor space built for real life make this home well worth seeing.
Active
Listed by: Watson Realty & Associates • Nancy Greenwood
$325,000
59 Jackson Avenue, Rutland City, VT 05701
3beds
2,027sqft
Single Family Residence
Built in 1920
10,454 Square Feet Lot
$313,400 Zestimate®
$160/sqft
$-- HOA
What's special
Large walk-in closetHeat-pump hot water heaterFenced backyardUpdated utilitiesOpen to dining
- 1 day
- 240
- 8
Zillow last checked:
Listing updated:
Listed by:
Nancy Greenwood,
Watson Realty & Associates 802-773-3500
Source: PrimeMLS,MLS#: 5109614
Facts & features
Interior
Bedrooms & bathrooms
- Bedrooms: 3
- Bathrooms: 4
- Full bathrooms: 2
- 3/4 bathrooms: 1
- 1/2 bathrooms: 1
Heating
- Forced Air
Cooling
- Mini Split
Appliances
- Included: Dishwasher, Dryer, Refrigerator, Washer, Electric Stove
- Laundry: 1st Floor Laundry
Features
- Basement: Basement Stairs,Concrete Floor,Full,Unfinished,Interior Entry
- Number of fireplaces: 1
- Fireplace features: 1 Fireplace
Interior area
- Total structure area: 2,775
- Total interior livable area: 2,027 sqft
- Finished area above ground: 2,027
- Finished area below ground: 0
Property
Parking
- Parking features: Gravel
Accessibility
- Accessibility features: 1st Floor 3/4 Bathroom, 1st Floor Bedroom, 1st Floor Laundry
Features
- Levels: Two
- Stories: 2
- Patio & porch: Covered Porch
- Exterior features: Deck, Garden, Shed
- Fencing: Full
- Has view: Yes
- View description: Mountain(s)
- Frontage length: Road frontage: 55
Lot
- Size: 10,454 Square Feet
- Features: City Lot, Level, Near Shopping, Near Skiing, Neighborhood, Near Public Transit, Near Hospital
Details
- Parcel number: 54017010272
- Zoning description: RESD
- Special conditions: Standard
Construction
Type & style
- Home type: SingleFamily
- Architectural style: Colonial
- Property subtype: Single Family Residence
Materials
- Wood Frame, Wood Exterior
- Foundation: Brick, Concrete
- Roof: Asphalt Shingle
Condition
- New construction: No
- Year built: 1920
Utilities & green energy
- Electric: 200+ Amp Service, Circuit Breakers
- Utilities for property: Cable Available, Sewer Available
Community & HOA
Location
- Region: Rutland
Financial & listing details
- Price per square foot: $160/sqft
- Tax assessed value: $63,900
- Annual tax amount: $4,494
- Date on market: 9/14/2026
Estimated market value
$313,400
$298,000 - $329,000
$2,927/mo
Price history
| Date | Event | Price |
|---|---|---|
| 9/14/2026 | Listed for sale | $325,000+1628.7%$160/sqft |
Source:  PrimeMLS #5109614 Report a problem PrimeMLS #5109614 Report a problem | ||
| 1/22/2020 | Sold | $18,800+67.9%$9/sqft |
Source: Public Record Report a problem | ||
| 10/4/2019 | Sold | $11,200-32.7%$6/sqft |
Source: Public Record Report a problem | ||
| 1/29/2018 | Sold | $16,650$8/sqft |
Source: PrimeMLS #4667900 Report a problem | ||
Public tax history
| Year | Property taxes | Tax assessment |
|---|---|---|
| 2024 | -- | $63,900 |
| 2023 | -- | $63,900 |
| 2022 | -- | $63,900 |
| 2021 | -- | $63,900 |
| 2020 | -- | $63,900 +280.4% |
| 2019 | -- | $16,800 |
| 2018 | -- | $16,800 -85.5% |
| 2017 | -- | $115,500 |
| 2016 | -- | $115,500 +9900% |
| 2015 | -- | $1,155 |
| 2014 | -- | $1,155 |
| 2013 | -- | $1,155 |
| 2012 | -- | $1,155 |
| 2011 | -- | $1,155 |
| 2010 | -- | $1,155 |
| 2009 | -- | $1,155 |
| 2008 | -- | $1,155 |
| 2007 | -- | $1,155 |
Find assessor info on the county website
Monthly payment
Est. payment
Payment breakdown
Explore the cost of this home by adjusting the details. Changes won't be saved.Climate risks
Neighborhood: Rutland City
Nearby schools
Schools provided by the listing agent
- Elementary: Rutland Northeast Primary Sch
- Middle: Rutland Middle School
- High: Rutland Senior High School
- District: Rutland City School District
Source: PrimeMLS. This data may not be complete. We recommend contacting the local school district to confirm school assignments for this home.
Similar homes
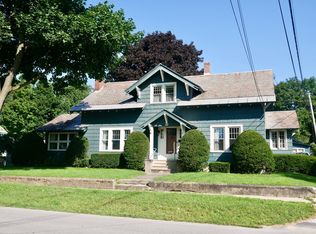
- $--3 bd2 ba1.5k sqft130 Bellevue Ave, Rutland, VT 05701AuctionAuction.com 2
- $--4 bd1 ba2k sqft13 Avenue B, Rutland, VT 05701AuctionAuction.com 2
- $369,0005 bd2 ba2.5k sqft14 Jackson Avenue, Rutland City, VT 05701Active
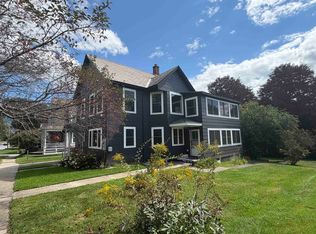 MLS ID #5041500, Hughes Group Team. PrimeMLS
 - $305,0003 bd2 ba1.5k sqft98 Harrington Avenue, Rutland City, VT 05701Active
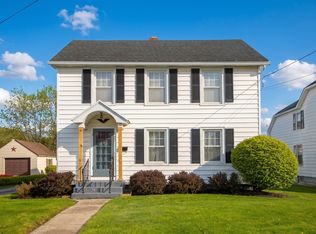 MLS ID #5076576, Christie L Garofano. PrimeMLS
