Discover this charming raised ranch home, perfectly situated in the northwest region of the city, just minutes from downtown amenities. Designed for comfortable living, this residence features a bright living room with expansive windows that bathe the space in natural light. The modern kitchen, equipped with updated appliances and generous counter space, invites you to cook and entertain with ease. On the main level, you'll find a spacious primary bedroom alongside two additional bedrooms and a full bath, providing ample space for family and guests.Venture to the lower level, where a finished den, laundry area, mudroom, and another bathroom enhance everyday living. This home is conveniently located near shopping, dining, and golfing, making it ideal for both relaxation and adventure. The renowned Killington and Pico mountains are just a short drive away, offering year-round outdoor activities. Step outside to your personal retreat, featuring a spacious deck and a generous backyard that provide a shaded area perfect for summer barbecues or quiet evenings. The private in-ground 16'x32' pool, nestled within a fenced yard, promises endless summer fun for everyone. Plus, there’s a shed for all your pool supplies.With updated bathrooms, efficient mini-splits for heating and cooling, and plenty of storage, this property is not just a house; it’s a canvas for your life’s memories. Seize this opportunity to make this Rutland gem your own. Contact us today to schedule a viewing and experience the unique charm of this home firsthand.
Active
Listed by: Adirmont Real Estate, LLC • Stephanie Corey
$345,000
179 Adams Street, Rutland City, VT 05701
3beds
1,804sqft
Ranch
Built in 1985
0.25 Acres Lot
$336,700 Zestimate®
$191/sqft
$-- HOA
What's special
Spacious deckPlenty of storageFinished denLaundry areaGenerous counter spaceSpacious primary bedroomFenced yard
- 8 days
- 452
- 36
Zillow last checked:
Listing updated:
Listed by:
Stephanie Corey,
Adirmont Real Estate, LLC 802-465-0110
Source: PrimeMLS,MLS#: 5108511
Facts & features
Interior
Bedrooms & bathrooms
- Bedrooms: 3
- Bathrooms: 2
- Full bathrooms: 1
- 3/4 bathrooms: 1
Heating
- Oil, Baseboard, Hot Water
Cooling
- Mini Split
Appliances
- Included: Dishwasher, Microwave, Electric Range, Refrigerator
Features
- Flooring: Carpet, Hardwood
- Basement: Finished,Insulated,Walkout,Interior Access,Interior Entry
Interior area
- Total structure area: 2,112
- Total interior livable area: 1,804 sqft
- Finished area above ground: 1,056
- Finished area below ground: 748
Video & virtual tour
Property
Parking
- Parking features: Concrete
Features
- Levels: One and One Half
- Stories: 1.5
- Exterior features: Natural Shade, Shed
- Has private pool: Yes
- Pool features: In Ground
- Has spa: Yes
- Spa features: Heated
- Fencing: Full
- Frontage length: Road frontage: 69
Lot
- Size: 0.25 Acres
- Features: Landscaped, Level
Details
- Parcel number: 54017010956
- Zoning description: SFR
- Special conditions: Standard
Construction
Type & style
- Home type: SingleFamily
- Architectural style: Raised Ranch
- Property subtype: Ranch
Materials
- Wood Frame, Vinyl Siding
- Foundation: Concrete
- Roof: Asphalt Shingle
Condition
- New construction: No
- Year built: 1985
Utilities & green energy
- Electric: Circuit Breakers
- Sewer: Public Sewer
- Utilities for property: None
Community & HOA
Community
- Security: Carbon Monoxide Detector(s), Battery Smoke Detector
Location
- Region: Rutland
Financial & listing details
- Price per square foot: $191/sqft
- Tax assessed value: $173,900
- Annual tax amount: $6,889
- Date on market: 9/7/2026
- Road surface type: Paved
Estimated market value
$336,700
$320,000 - $354,000
$2,677/mo
Price history
| Date | Event | Price |
|---|---|---|
| 9/7/2026 | Listed for sale | $345,000+91.7%$191/sqft |
Source:  PrimeMLS #5108511 Report a problem PrimeMLS #5108511 Report a problem | ||
| 12/12/2018 | Sold | $180,000-5.2%$100/sqft |
Source: PrimeMLS #4718543 Report a problem | ||
| 9/14/2018 | Listed for sale | $189,900+115.3%$105/sqft |
Source: Franzoni Real Estate Company #4718543 Report a problem | ||
| 10/30/1996 | Sold | $88,200$49/sqft |
Source: Public Record Report a problem | ||
Public tax history
| Year | Property taxes | Tax assessment |
|---|---|---|
| 2024 | -- | $173,900 |
| 2023 | -- | $173,900 |
| 2022 | -- | $173,900 |
| 2021 | -- | $173,900 |
| 2020 | -- | $173,900 |
| 2019 | -- | $173,900 |
| 2018 | -- | $173,900 +5.1% |
| 2017 | -- | $165,400 -4.9% |
| 2016 | -- | $173,900 +9934.6% |
| 2015 | -- | $1,733 |
| 2014 | -- | $1,733 +4.8% |
| 2013 | -- | $1,654 |
| 2012 | -- | $1,654 |
| 2011 | -- | $1,654 |
| 2010 | -- | $1,654 |
| 2009 | -- | $1,654 |
| 2008 | -- | $1,654 |
| 2007 | -- | $1,654 |
Find assessor info on the county website
Monthly payment
Est. payment
Payment breakdown
Explore the cost of this home by adjusting the details. Changes won't be saved.Climate risks
Neighborhood: Rutland City
Nearby schools
Schools provided by the listing agent
- Middle: Rutland Middle School
- High: Rutland Senior High School
- District: Rutland City School District
Source: PrimeMLS. This data may not be complete. We recommend contacting the local school district to confirm school assignments for this home.
Similar homes
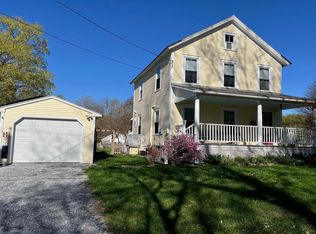
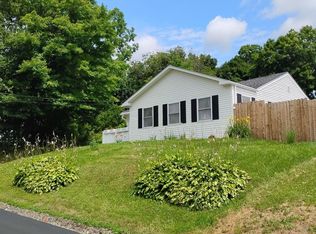
- $--3 bd2 ba1.5k sqft130 Bellevue Ave, Rutland, VT 05701AuctionAuction.com 2
- $--4 bd1 ba2k sqft13 Avenue B, Rutland, VT 05701AuctionAuction.com 2
- $325,0003 bd4 ba2k sqft59 Jackson Avenue, Rutland City, VT 05701Active
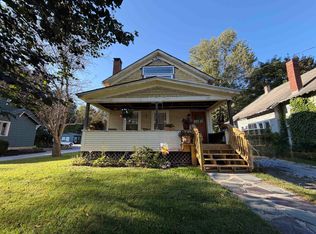 MLS ID #5109614, Nancy Greenwood. PrimeMLS
 - $329,0003 bd2 ba1.3k sqft168 Lincoln Avenue, Rutland City, VT 05701Active
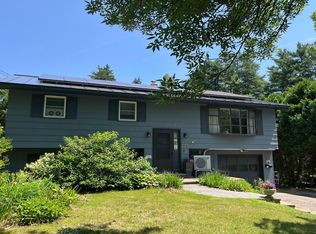 MLS ID #5098926, Lisa B Hughes. PrimeMLS
