Welcome to your peaceful Vermont retreat! This is a property you must see to really appreciate! Pictures cannot capture the pure peice and quiet on 5.6 wooded acres. This well-maintained 3-bedroom, 2-bath home offers approximately 2,200 square feet of comfortable living space with the perfect balance of privacy, space, and convenience. Inside, you'll find a spacious and functional layout with generous living areas, abundant natural light, and endless potential to make it your own. The kitchen offers ample workspace and is ready for your personal updates, while the home's thoughtful floor plan is ideal for both everyday living and entertaining. Recent energy-efficient upgrades include four mini-split heat pumps for year-round heating and cooling, a heat pump water heater providing comfort, efficiency, and peace of mind. Outside, enjoy the beauty of open space with room for gardening, recreation, animals, or simply relaxing while taking in the peaceful surroundings. Whether you're looking for a private home with acreage, hobby farm potential, or a quiet country escape, this property offers endless possibilities. Conveniently located just minutes from local amenities while still offering the tranquility of rural living, this exceptional property is listed at $374,900 accepting offers. Seller will offer concessions to buyer
Active
Listed by: www.HomeZu.com • Jason Saphire
Price cut: $14.1K (9/2)
$374,900
852 Boardman Hill Road, West Rutland, VT 05777
3beds
2,189sqft
Single Family Residence
Built in 1982
5.6 Acres Lot
$370,600 Zestimate®
$171/sqft
$-- HOA
What's special
Private home with acreageSpacious and functional layoutAbundant natural light
- 83 days
- 2,639
- 107
Zillow last checked:
Listing updated:
Listed by:
Jason Saphire,
www.HomeZu.com 877-249-5478
Source: PrimeMLS,MLS#: 5097536
Facts & features
Interior
Bedrooms & bathrooms
- Bedrooms: 3
- Bathrooms: 2
- Full bathrooms: 1
- 3/4 bathrooms: 1
Heating
- Baseboard, Heat Pump, Zoned
Cooling
- Other
Appliances
- Included: Electric Cooktop, Dishwasher, Dryer, Range Hood, Freezer, Electric Range, Refrigerator, Washer
- Laundry: Laundry Hook-ups, 2nd Floor Laundry
Features
- Ceiling Fan(s), Primary BR w/ BA, Natural Woodwork, Walk-In Closet(s), Walk-in Pantry
- Flooring: Hardwood, Laminate, Tile
- Windows: Blinds, Skylight(s), Screens
- Has basement: No
- Attic: Pull Down Stairs
Interior area
- Total structure area: 2,189
- Total interior livable area: 2,189 sqft
- Finished area above ground: 2,189
- Finished area below ground: 0
Property
Parking
- Parking features: Crushed Stone, Driveway
- Has uncovered spaces: Yes
Features
- Levels: Two
- Stories: 2
- Exterior features: Deck
Lot
- Size: 5.6 Acres
- Features: Country Setting, Landscaped, Wooded
Details
- Additional structures: Outbuilding
- Parcel number: 73523410932
- Zoning description: Cons-2
Construction
Type & style
- Home type: SingleFamily
- Architectural style: Cape
- Property subtype: Single Family Residence
Materials
- Post and Beam
- Foundation: Concrete
- Roof: Asphalt Shingle
Condition
- New construction: No
- Year built: 1982
Utilities & green energy
- Electric: 200+ Amp Service
- Sewer: 1000 Gallon
- Utilities for property: Gas On-Site
Community & HOA
Location
- Region: West Rutland
Financial & listing details
- Price per square foot: $171/sqft
- Tax assessed value: $206,600
- Annual tax amount: $4,250
- Date on market: 6/30/2026
- Exclusions: Any personal belongings, storage containers/trailers
Estimated market value
$370,600
$352,000 - $389,000
$2,715/mo
Price history
| Date | Event | Price |
|---|---|---|
| 9/2/2026 | Price change | $374,900-3.6%$171/sqft |
Source:  PrimeMLS #5097536 Report a problem PrimeMLS #5097536 Report a problem | ||
| 8/28/2026 | Price change | $389,000-2.7%$178/sqft |
Source: PrimeMLS #5097536 Report a problem | ||
| 8/22/2026 | Price change | $399,999-3.6%$183/sqft |
Source: PrimeMLS #5097536 Report a problem | ||
| 8/17/2026 | Price change | $415,000-0.7%$190/sqft |
Source: PrimeMLS #5097536 Report a problem | ||
| 8/8/2026 | Price change | $418,000-0.5%$191/sqft |
Source: PrimeMLS #5097536 Report a problem | ||
| 8/4/2026 | Price change | $420,000-1.2%$192/sqft |
Source: PrimeMLS #5097536 Report a problem | ||
| 7/20/2026 | Price change | $425,000-3%$194/sqft |
Source: PrimeMLS #5097536 Report a problem | ||
| 7/13/2026 | Price change | $438,000-2.6%$200/sqft |
Source: PrimeMLS #5097536 Report a problem | ||
| 6/30/2026 | Listed for sale | $449,900+119.5%$206/sqft |
Source: PrimeMLS #5097536 Report a problem | ||
| 7/12/2019 | Sold | $205,000-4.7%$94/sqft |
Source: PrimeMLS #4746684 Report a problem | ||
| 4/26/2019 | Listed for sale | $215,000+43.3%$98/sqft |
Source: Four Seasons Sotheby's International Realty #4746684 Report a problem | ||
| 2/21/2018 | Sold | $150,000$69/sqft |
Source: PrimeMLS #4511073 Report a problem | ||
Public tax history
| Year | Property taxes | Tax assessment |
|---|---|---|
| 2024 | -- | $206,600 |
| 2023 | -- | $206,600 |
| 2022 | -- | $206,600 |
| 2021 | -- | $206,600 |
| 2020 | -- | $206,600 |
| 2019 | -- | $206,600 -7.5% |
| 2018 | -- | $223,300 |
| 2017 | -- | $223,300 |
| 2016 | -- | $223,300 +9900% |
| 2015 | -- | $2,233 |
| 2014 | -- | $2,233 |
| 2013 | -- | $2,233 |
| 2012 | -- | $2,233 |
| 2011 | -- | $2,233 |
| 2010 | -- | $2,233 |
| 2009 | -- | $2,233 |
| 2008 | -- | $2,233 +96.2% |
| 2007 | -- | $1,138 |
| 2006 | -- | $1,138 |
| 2003 | $2,910 | $1,138 |
Find assessor info on the county website
Monthly payment
Est. payment
Payment breakdown
Explore the cost of this home by adjusting the details. Changes won't be saved.Climate risks
Neighborhood: 05777
- $234,0001 bd1 ba728 sqft888 Boardman Hill Rd, West Rutland, VT 05777Off Market
- $44,400-- bd-- ba-- sqft1030 Boardman Hill Rd, West Rutland, VT 05777Off Market
- $267,8003 bd1 ba1.5k sqft1023 Boardman Hill Rd, Rutland, VT 05777Off Market
- $19,900-- bd-- ba-- sqft1023 Boardman Hill Rd, West Rutland, VT 05777Off Market
Similar homes
- $445,0004 bd3 ba2.3k sqft78 Skyline Drive, West Rutland, VT 05777Active
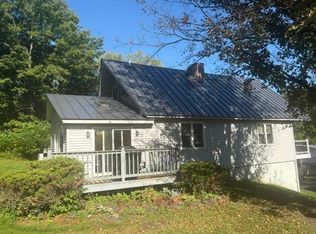 MLS ID #5104029, Brian Hill. PrimeMLS
 - $450,0004 bd2 ba2.8k sqft1764 West Tinmouth Road, Clarendon, VT 05777Active
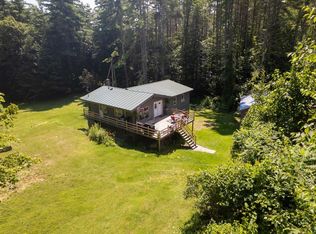 MLS ID #5104843, Hughes Group Team. PrimeMLS
 - $360,0003 bd2 ba1.6k sqft25 Center Street, Proctor, VT 05765Active
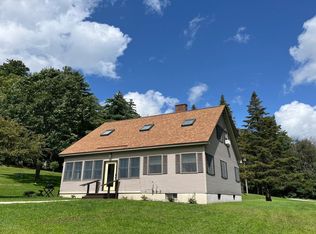 MLS ID #5106891, Lisa B Hughes. PrimeMLS
 - $369,0005 bd2 ba2.5k sqft14 Jackson Avenue, Rutland City, VT 05701Active
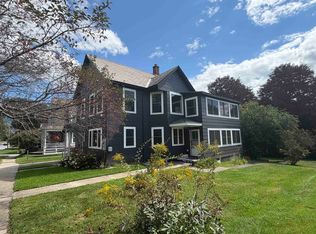 MLS ID #5041500, Hughes Group Team. PrimeMLS
