Step into timeless charm and discover the possibilities of this beautiful 1890 Victorian home! Offering 2,114 square feet of living space, 3 bedrooms, and 2 bathrooms, this spacious home combines classic architectural character with a comfortable and versatile layout. The first floor features a welcoming foyer, generous living room, formal dining room, kitchen, ¾ bathroom, and family room, providing plenty of space for everyday living and entertaining. Upstairs, you'll find three bedrooms and a bonus room, perfect for a home office, hobby space, or additional flex space. Situated on a 0.23-acre city lot, this two-story home features a charming covered front porch, inviting curb appeal, and distinctive Victorian details that reflect its historic character. Conveniently located in Rutland City, this property offers an opportunity to enjoy the charm of an older home while being close to shopping, dining, and local amenities. Whether you're looking for your next home or a property to make your own, 177 Grove Street is full of character and possibilities. Schedule your showing today!
Active
Listed by: Casella Real Estate • Hughes Group Team • 802-772-7487
$325,000
177 Grove Street, Rutland City, VT 05701
3beds
2,114sqft
Single Family Residence
Built in 1890
10,019 Square Feet Lot
$-- Zestimate®
$154/sqft
$-- HOA
What's special
Family roomDistinctive victorian detailsCharming covered front porchBonus roomInviting curb appealWelcoming foyerFormal dining room
- 1 day
- 528
- 66
Zillow last checked:
Listing updated:
Listed by:
Hughes Group Team,
Casella Real Estate 802-772-7487
Source: PrimeMLS,MLS#: 5116242
Facts & features
Interior
Bedrooms & bathrooms
- Bedrooms: 3
- Bathrooms: 2
- Full bathrooms: 1
- 3/4 bathrooms: 1
Heating
- Oil, Forced Air
Cooling
- None
Appliances
- Included: Dryer, Gas Range, Refrigerator, Washer
Features
- Dining Area, Kitchen/Family, Living/Dining, Natural Light
- Flooring: Carpet, Tile, Wood
- Basement: Unfinished,Interior Entry
- Attic: Walk-up
- Has fireplace: Yes
- Fireplace features: Gas
Interior area
- Total structure area: 3,212
- Total interior livable area: 2,114 sqft
- Finished area above ground: 2,114
- Finished area below ground: 0
Property
Parking
- Parking features: Paved
Features
- Levels: Two
- Stories: 2
- Patio & porch: Porch
Lot
- Size: 10,019 Square Feet
- Features: City Lot
Details
- Parcel number: 54017010170
- Zoning description: unknown
- Special conditions: Standard
Construction
Type & style
- Home type: SingleFamily
- Architectural style: Victorian
- Property subtype: Single Family Residence
Materials
- Wood Siding
- Foundation: Concrete, Stone
- Roof: Slate
Condition
- New construction: No
- Year built: 1890
Utilities & green energy
- Electric: Circuit Breakers
- Sewer: Public Sewer
- Utilities for property: Phone
Community & HOA
Location
- Region: Rutland
Financial & listing details
- Price per square foot: $154/sqft
- Tax assessed value: $143,100
- Annual tax amount: $5,669
- Date on market: 10/29/2026
- Road surface type: Paved
Estimated market value
Not available
Estimated sales range
Not available
Not available
Price history
| Date | Event | Price |
|---|---|---|
| 10/29/2026 | Listed for sale | $325,000+240.3%$154/sqft |
Source:  PrimeMLS #5116242 Report a problem | ||
| 3/20/1987 | Sold | $95,500$45/sqft |
Source: Public Record Report a problem | ||
Public tax history
| Year | Property taxes | Tax assessment |
|---|---|---|
| 2024 | -- | $143,100 |
| 2023 | -- | $143,100 |
| 2022 | -- | $143,100 |
| 2021 | -- | $143,100 |
| 2020 | -- | $143,100 |
| 2019 | -- | $143,100 |
| 2018 | -- | $143,100 |
| 2017 | -- | $143,100 |
| 2016 | -- | $143,100 +9900% |
| 2015 | -- | $1,431 |
| 2014 | -- | $1,431 |
| 2013 | -- | $1,431 |
| 2012 | -- | $1,431 |
| 2011 | -- | $1,431 |
| 2010 | -- | $1,431 |
| 2009 | -- | $1,431 |
| 2008 | -- | $1,431 |
| 2007 | -- | $1,431 |
Find assessor info on the county website
Monthly payment
Est. payment
Payment breakdown
Explore the cost of this home by adjusting the details. Changes won't be saved.Climate risks
Neighborhood: Rutland City
Similar homes
- $315,0004 bd3 ba2.4k sqft118 Forest Street, Rutland City, VT 05701Active
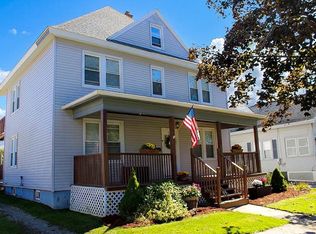 MLS ID #5115864, Hughes Group Team. PrimeMLS
- $345,0003 bd2 ba1.8k sqft179 Adams Street, Rutland City, VT 05701Active
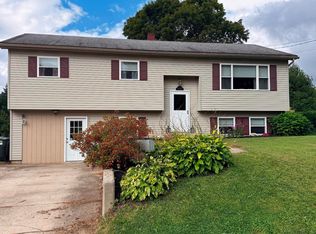 MLS ID #5108511, Stephanie Corey. PrimeMLS
- $255,0003 bd2 ba1.5k sqft98 Harrington Avenue, Rutland City, VT 05701Active
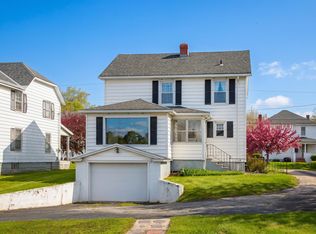 MLS ID #5115955, Christie L Garofano. PrimeMLS
- $329,0003 bd2 ba1.3k sqft168 Lincoln Avenue, Rutland City, VT 05701Active
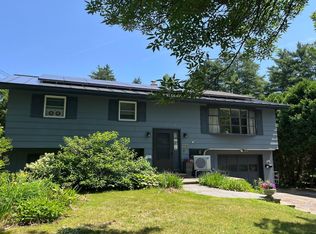 MLS ID #5098926, Lisa B Hughes. PrimeMLS
