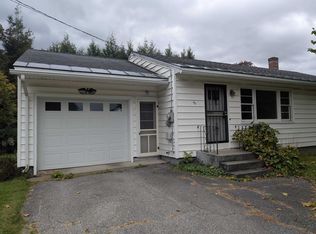
Welcome to 124 Bellevue Avenue, a special home cherished by the same family for nearly 50 years. Now, this distinctive 1930s property is ready for its next chapter and a new owner with the vision to restore its character and make it their own. Step inside to find the details that give homes of this era their enduring appeal: wood floors, woodwork, moldings, built-ins, generous rooms, and timeless charm. A thoughtful layout brings natural light throughout the day, with east and southern exposure brightening the kitchen and main living areas, while the west-facing living room captures afternoon and evening light. The spacious living room features a fireplace and separate entry from the covered front porch. Two bedrooms and a full bath are on the first floor, with two additional bedrooms and a full bath upstairs. A large bonus room, currently used as a family room, offers flexibility for an office, studio, playroom, or additional living space. Storage is abundant, with numerous closets, additional storage areas, a walk-in attic room, and an attached one-car garage. The home will require attention, including repairs, cosmetic updates, and improvements to certain areas that reflect its age and do not meet current code requirements. Solid features include a slate roof with recent repairs, some newer windows, and electrical wiring currently being updated. For the buyer with vision, this is an opportunity to preserve the character of an older home while creating a space suited to today's lifestyle. Known conditions include a leaking pipe, insulated piping in the basement, and peeling exterior paint. Property is conveyed in as-is condition and is best suited for a cash purchase. The lovely yard features perennials, garden beds, a slate walkway, a firepit area ready to be reclaimed, and a large shed. Set in Rutland's historic North East Highlands area, 124 Bellevue Avenue is a home with history, character, and potential—waiting for someone to take it into its next chapter.
Active
Listed by: Four Seasons Sotheby's Int'l Realty • Karen Heath
$250,000
124 Bellevue Avenue, Rutland City, VT 05701
4beds
2,288sqft
Single Family Residence
Built in 1932
0.35 Acres Lot
$251,300 Zestimate®
$109/sqft
$-- HOA
What's special
Attached one-car garageWalk-in attic roomTimeless charmCovered front porchWood floorsSlate walkwayGenerous rooms
- 1 day
- 615
- 96
Zillow last checked:
Listing updated:
Listed by:
Karen Heath,
Four Seasons Sotheby's Int'l Realty 802-774-7007
Source: PrimeMLS,MLS#: 5113131
Facts & features
Interior
Bedrooms & bathrooms
- Bedrooms: 4
- Bathrooms: 2
- Full bathrooms: 2
Heating
- Oil, Radiator
Cooling
- None
Appliances
- Included: Dishwasher, Disposal, Dryer, Freezer, Microwave, Electric Range, Refrigerator, Washer, Owned Water Heater
Features
- Hearth, Natural Light
- Flooring: Carpet, Tile, Vinyl, Wood
- Windows: Drapes
- Basement: Concrete,Concrete Floor,Dirt Floor,Full,Sump Pump,Unfinished,Basement Stairs,Interior Entry
- Number of fireplaces: 1
- Fireplace features: 1 Fireplace
Interior area
- Total structure area: 3,703
- Total interior livable area: 2,288 sqft
- Finished area above ground: 2,288
- Finished area below ground: 0
Property
Parking
- Total spaces: 1
- Parking features: Paved
- Garage spaces: 1
Features
- Levels: One and One Half
- Stories: 1.5
- Exterior features: Deck, Garden, Natural Shade, Shed
- Frontage length: Road frontage: 70
Lot
- Size: 0.35 Acres
- Features: City Lot, Curbing, Landscaped, Level, Sidewalks
Details
- Parcel number: 54017011525
- Zoning description: SFR
- Special conditions: Standard,Rehab Needed
Construction
Type & style
- Home type: SingleFamily
- Architectural style: Cape
- Property subtype: Single Family Residence
Materials
- Wood Frame, Wood Siding
- Foundation: Concrete
- Roof: Slate
Condition
- New construction: No
- Year built: 1932
Utilities & green energy
- Electric: Circuit Breakers, Other
- Sewer: Metered, Public Sewer
- Utilities for property: Cable Available, Phone Available
Community & HOA
Community
- Security: Smoke Detector(s)
Location
- Region: Rutland
Financial & listing details
- Price per square foot: $109/sqft
- Tax assessed value: $138,500
- Annual tax amount: $5,986
- Date on market: 10/7/2026
- Road surface type: Paved
Estimated market value
$251,300
$209,000 - $289,000
$2,328/mo
Price history
| Date | Event | Price |
|---|---|---|
| 10/7/2026 | Listed for sale | $250,000$109/sqft |
Source:  PrimeMLS #5113131 Report a problem PrimeMLS #5113131 Report a problem | ||
Public tax history
| Year | Property taxes | Tax assessment |
|---|---|---|
| 2024 | -- | $138,500 |
| 2023 | -- | $138,500 |
| 2022 | -- | $138,500 |
| 2021 | -- | $138,500 |
| 2020 | -- | $138,500 |
| 2019 | -- | $138,500 |
| 2018 | -- | $138,500 |
| 2017 | -- | $138,500 |
| 2016 | -- | $138,500 +9900% |
| 2015 | -- | $1,385 |
| 2014 | -- | $1,385 |
| 2013 | -- | $1,385 |
| 2012 | -- | $1,385 |
| 2011 | -- | $1,385 |
| 2010 | -- | $1,385 |
| 2009 | -- | $1,385 |
| 2008 | -- | $1,385 |
| 2007 | -- | $1,385 |
Find assessor info on the county website
Monthly payment
Est. payment
Payment breakdown
Explore the cost of this home by adjusting the details. Changes won't be saved.Climate risks
Neighborhood: Rutland City
Nearby schools
Schools provided by the listing agent
- Elementary: Rutland Northeast Primary Sch
- Middle: Rutland Middle School
- High: Rutland Senior High School
Source: PrimeMLS. This data may not be complete. We recommend contacting the local school district to confirm school assignments for this home.

Similar homes
- $225,0003 bd2 ba1.6k sqft40 Avenue C, Rutland City, VT 05701Active
 MLS ID #5113138, Mark E Triller. PrimeMLS
 - $--3 bd2 ba1.5k sqft130 Bellevue Ave, Rutland, VT 05701Auction
 Auction.com 2
 - $245,0004 bd2 ba1.7k sqft126 Crescent Street, Rutland City, VT 05701Active
 MLS ID #5102982, Lisa B Hughes. PrimeMLS
 - $249,0004 bd4 ba2.3k sqft292 West Street, Rutland City, VT 05701Active
 MLS ID #5097393, Brian Hill. PrimeMLS
